Skip main navigation
Pending
  • Listed by: T.N.G. Real Estate Consultants • Candice Uy • Contact: 562-982-4175
    Price cut: $51K (6/17)
    $998,000

    2748 Border Ave, Torrance, CA 90501

    3beds
    2,348sqft
    : 
    Loading
    Get pre-qualified
    Townhouse
    Built in 2003
    1.15 Acres Lot
    $980,100 Zestimate®
    $425/sqft
    $145/mo HOA

    What's special

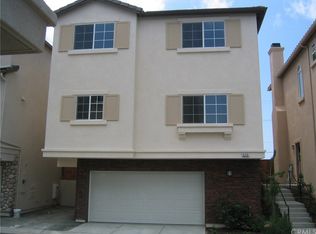
    HUGE PRICE IMPROVEMENT! EXCEPTIONAL VALUE IN TORRANCE WITH HIGHLY RATED SCHOOLS! Nestled within a desirable gated community in the highly sought-after City of Torrance, this end-unit home blends luxury, comfort, and privacy. Built in 2003, the residence showcases timeless architectural character and an inviting floor plan designed for both everyday living and effortless entertaining. Inside, soaring cathedral and vaulted ceilings create an airy sense of elegance, while arched picture windows fill the home with natural light. Plantation shutters add a refined touch throughout, complemented by laminate flooring in the main living areas for a sophisticated yet comfortable feel. Upstairs, plush carpeting brings warmth to the private living spaces, along with the convenience of a second-floor laundry room. Both upstairs bathrooms feature dual vanities, offering functionality with a spa-inspired feel. As a desirable end unit, the home enjoys enhanced privacy and a quieter setting within the community. Includes One Additional Assigned Parking Space and Guest parking located directly in front of the home, makes hosting family and friends easy and convenient. Living in Torrance means access to award-winning schools from elementary through high school, along with proximity to California State University, Dominguez Hills and El Camino College. Enjoy nearby parks, walking trails, shopping, and highly rated restaurants, all while experiencing the best of South Bay living. Conveniently located near everyday amenities and coastal attractions, this home offers the perfect balance of relaxed luxury and modern convenience. Experience the comfort of gated community living, thoughtfully designed interiors, and the lifestyle that makes Torrance one of Southern California’s most desirable places to call home. LOWEST PRICE PER SQ FT WITH TORRANCE SCHOOLS TODAY! DON'T MISS OUT!
    60 days
    |
    839
    |
    43
    |

    Zillow last checked:

    Listing updated:

    Listed by:

    Candice Uy DRE #02003122 562-895-0973,

    T.N.G. Real Estate Consultants,

    Anthony Uy DRE #02385704,

    T.N.G. Real Estate Consultants

    Source: CRMLS,MLS#: PW26102816MLS LogoOriginating MLS: California Regional MLS

      Facts & features

      Interior

      Bedrooms & bathrooms
      • Bedrooms: 3
      • Bathrooms: 3
      • Full bathrooms: 3
      • Main level bathrooms: 1
      Rooms
      • Room types: Bedroom, Entry/Foyer, Family Room, Foyer, Kitchen, Laundry, Living Room, Primary Bathroom, Primary Bedroom, Other, Dining Room
      Bedroom
      • Features: All Bedrooms Up
      Bathroom
      • Features: Bathtub, Separate Shower, Tub Shower
      Family room
      • Features: Separate Family Room
      Kitchen
      • Features: Granite Counters, Kitchen/Family Room Combo
      Other
      • Features: Walk-In Closet(s)
      Heating
      • Central
      Cooling
      • Central Air
      Appliances
      • Included: Double Oven, Dishwasher, Gas Cooktop, Microwave
      • Laundry: Laundry Room, Upper Level
      Features
      • Block Walls, Ceiling Fan(s), Cathedral Ceiling(s), Separate/Formal Dining Room, Granite Counters, High Ceilings, Open Floorplan, Recessed Lighting, All Bedrooms Up, Entrance Foyer, Primary Suite, Walk-In Closet(s)
      • Flooring: Carpet, Laminate, Tile
      • Doors: Sliding Doors
      • Windows: Double Pane Windows
      • Has fireplace: Yes
      • Fireplace features: Living Room
      • Common walls with other units/homes: End Unit,No Common Walls
      Interior area
      • Total interior livable area: 2,348 sqft
      Video & virtual tour

      Property

      Parking
      • Total spaces: 2
      • Parking features: Assigned, Direct Access, Garage, Guest
      • Attached garage spaces: 2
      Accessibility
      • Accessibility features: Safe Emergency Egress from Home
      Features
      • Levels: Three Or More
      • Stories: 3
      • Entry location: 2
      • Pool features: None
      • Fencing: Block
      • Has view: Yes
      • View description: Neighborhood
      Lot
      • Size: 1.15 Acres
      • Features: Back Yard, Corner Lot, Cul-De-Sac
      Details
      • Parcel number: 7357035041
      • Special conditions: Probate Listing

      Construction

      Type & style
      • Home type: Townhouse
      • Architectural style: Mediterranean
      • Property subtype: Townhouse
      Materials
      • Roof: Tile
      Condition
      • Turnkey
      • New construction: No
      • Year built: 2003

      Utilities & green energy

      • Sewer: Public Sewer
      • Water: Public
      • Utilities for property: Electricity Connected, Natural Gas Connected, Sewer Connected, Water Connected

      Community & HOA

      Community
      • Features: Street Lights, Gated
      • Security: Carbon Monoxide Detector(s), Gated Community, Smoke Detector(s)
      HOA
      • Has HOA: Yes
      • Amenities included: Maintenance Grounds
      • HOA fee: $145 monthly
      • HOA name: Impressions
      • HOA phone: 310-382-6035
      Location
      • Region: Torrance

      Financial & listing details

      • Price per square foot: $425/sqft
      • Tax assessed value: $957,958
      • Annual tax amount: $11,535
      • Date on market: 5/12/2026
      • Cumulative days on market: 61 days
      • Listing terms: Cash,Cash to New Loan,Conventional,1031 Exchange

        Estimated market value

        $980,100

        $931,000 - $1.03M

        $5,043/mo

        Price history

        DateEventPrice
        6/26/2026Pending sale$998,000$425/sqft
        Source: CRMLS #PW26102816 Report a problem
        6/17/2026Price change$998,000-4.9%$425/sqft
        Source: CRMLS #PW26102816 Report a problem
        6/3/2026Price change$1,049,000-4.6%$447/sqft
        Source: CRMLS #PW26102816 Report a problem
        5/13/2026Listed for sale$1,100,000+56.9%$468/sqft
        Source: CRMLS #PW26102816 Report a problem
        7/21/2005Sold$701,000+23%$299/sqft
        Source: Public Record Report a problem
        5/12/2004Sold$570,000$243/sqft
        Source: Public Record Report a problem

        Public tax history

        YearProperty taxesTax assessment
        2025$11,535 +2.3%$957,958 +2%
        2024$11,276 +5.4%$939,176 +2%
        2023$10,697 +2%$920,762 +2%
        2022$10,485 +1.9%$902,708 +2%
        2021$10,293 +1.5%$885,009 +1%
        2020$10,137 $875,936 +2%
        2019$10,137 +4.5%$858,761 +2%
        2018$9,697 $841,924 +13.6%
        2017$9,697 +13.4%$741,000 +17.8%
        2016$8,552 +17.8%$629,000 +8.8%
        2015$7,258 +17.6%$578,000 +7.2%
        2014$6,170 $539,300 +6%
        2012-- $508,600 -21%
        2011-- $643,400
        2010-- $643,400
        2009-- $643,400 -11.8%
        2008-- $729,320 +2%
        2007-- $715,020 +2%
        2006-- $701,000 +18.2%
        2005-- $593,027 +104.6%
        2004-- $289,786
        Find assessor info on the county website

        Monthly payment

        Est. payment

        Payment breakdown

        Explore the cost of this home by adjusting the details. Changes won't be saved.
        All calculations are estimates and provided by Zillow, Inc. for informational purposes only. Actual amounts may vary.
        HOA fees may include property taxes on listings classified as Co-Ops. Contact the listing agent and/or owner for fee details.
        Mortgage interest rates are dependent on a number of factors, including credit score, down payment, and repayment length. Interest rate data provided by Zillow Group Marketplace, Inc. as of 1/1/1970 from various mortgage lenders with which we have lead or other similar arrangements; the Estimated Payment is an average of those rates.
        See how much you could borrow to make a competitive offer.

        Climate risks

        Neighborhood: Olde Torrance

        Getting around

        80 / 100
        Very Walkable
        36 / 100
        Some Transit
        66 / 100
        Bikeable

        Nearby schools

        GreatSchools rating
        Schools provided by the listing agent
        • High: Torrance

        Source: CRMLS. This data may not be complete. We recommend contacting the local school district to confirm school assignments for this home.

        A local agent can set up tours, give advice and negotiate with sellers.

        Browse local experts

        Similar homes

          1. Local buyer's agents are ready to help