Skip main navigation
Sold for $325,000
  • $325,000

    2748 Bowman St, Mansfield, OH 44903

    3beds
    1,312sqft
    Single Family Residence
    Built in 1959
    1.35 Acres Lot
    $337,400 Zestimate®
    $248/sqft
    $1,585 Estimated rent

    Home value

    $337,400

    $263,000 - $432,000

    $1,585/mo

    Zestimate® history
    Loading
    Loading...

    Owner options

    List your home for rent

    $1,585/mo

    Rent Zestimate®

    Find your next renter with Zillow Rental Manager. Plus, with online applications, you can quickly screen prospective tenants – for free.

    Learn more

    $1,585/mo

    Rent Zestimate®

    Refinance and save

    $2,072/mo

    Est. payment

    Refinancing to a lower rate could help reduce your monthly payments and save thousands over the life of the loan.

    See today's rates

    $2,072/mo

    Est. payment

    Explore your selling options

    Work with a Zillow partner agent

    Leverage their expertise and Zillow's premium Showcase listings to get your home seen by more buyers.

    Get started

    List with your own agent

    Get your home in front of millions of buyers by listing it on Zillow.

    Learn how to do it

    Sell it yourself

    Take full control of how buyers see your home on Zillow by listing For Sale by Owner (FSBO).

    List your home

    What's special

    All new blacktopHalf finished basementHuge deckBody shop garage comboThree baysSkirting along the houseSeparate paint booth
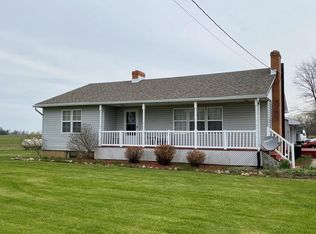
    Opportunity is Knocking! Check out this Crestview Ranch home on over an acre, and body shop garage combo. The shop is 40x64 has an office, its own electric,ac,tv and propane, three bays, and a separate paint booth. If that isn't enough to get you excited lets make a splash with a new 15x26 oval above ground pool that sits right off a huge deck that's perfect for watching sunsets. Half finished Basement that can be used as an awesome rec room or 4th bedroom if needed. If the shop is not enough room no problem the attached 3 car 30x24 garage, and 10x12 shed should fix that. list of updates include all new blacktop, upgraded electric to 200amp panel, sump pump, above ground oval pool, skirting along the house. A MUST SEE!!

    Zillow last checked:

    Listing updated:

    Listed by:

    Ryan Sowards,

    The Holden Agency

    Bought with:

    Tracy Jones, 2017001982

    Keller Williams Elevate

    Source: MAR,MLS#: 9065713MLS Logo

    Facts & features

    Interior

    Bedrooms & bathrooms
    • Bedrooms: 3
    • Bathrooms: 2
    • Full bathrooms: 1
    • 1/2 bathrooms: 1
    • Main level bedrooms: 3
    Rooms
    • Room types: Dining Room, Living Room, Office, Recreation Room, Workshop
    Primary bedroom
    • Level: Main
    • Area: 169
    • Dimensions: 13 x 13
    Bedroom 2
    • Level: Main
    • Area: 99
    • Dimensions: 9 x 11
    Bedroom 3
    • Level: Main
    • Area: 120
    • Dimensions: 10 x 12
    Dining room
    • Level: Main
    • Area: 126
    • Dimensions: 14 x 9
    Kitchen
    • Level: Main
    • Area: 156
    • Dimensions: 13 x 12
    Living room
    • Level: Main
    • Area: 300
    • Dimensions: 25 x 12
    Heating
    • Forced Air, Propane Tank-Rented
    Cooling
    • Central Air
    Appliances
    • Included: Dishwasher, Dryer, Microwave, Oven, Refrigerator, Washer, Water Softener Rented
    Features
    • Flooring: Ceramic Tile, Carpet
    • Windows: Double Pane Windows, Vinyl
    • Basement: Full,Partially Finished,Sump Pump
    • Number of fireplaces: 5
    • Fireplace features: Electric, Family Room, Master Bedroom
    Interior area
    • Total structure area: 1,312
    • Total interior livable area: 1,312 sqft
    • Finished area above ground: 1,312

    Property

    Parking
    • Total spaces: 4
    • Parking features: Garage, Attached, Detached, Asphalt, Paved Driveway
    • Garage spaces: 4
    • Has uncovered spaces: Yes
    Accessibility
    • Accessibility features: Accessible Entrance
    Features
    • Patio & porch: Open, Porch, Deck, Covered
    • Exterior features: Other
    • Has private pool: Yes
    • Pool features: Outdoor Pool
    Lot
    • Size: 1.35 Acres
    • Dimensions: 1.35
    • Features: Corner Lot
    Details
    • Additional structures: Shed(s)
    • Parcel number: 0114014115000, 0114012205000

    Construction

    Type & style
    • Home type: SingleFamily
    • Architectural style: Other
    • Property subtype: Single Family Residence
    Materials
    • Aluminum Siding, Stone
    • Roof: Composition
    Condition
    • Year built: 1959

    Utilities & green energy

    • Sewer: Septic Tank
    • Water: Well

    Community & HOA

    Location
    • Region: Mansfield

    Financial & listing details

    • Price per square foot: $248/sqft
    • Annual tax amount: $902
    • Date on market: 3/28/2025
    • Listing terms: Cash,Conventional,FHA,USDA Loan,VA Loan

    Price history

    DateEventPrice
    3/28/2025Sold$325,000-4.4%$248/sqft
    Source: MAR #9065713 Report a problem
    2/5/2025Price change$339,900-2.9%$259/sqft
    Source: MAR #9065713 Report a problem
    12/12/2024Listed for sale$349,900$267/sqft
    Source: MAR #9065713 Report a problem

    Public tax history

    Tax history is unavailable.

    Neighborhood: 44903

    Nearby schools

    GreatSchools rating
    Schools provided by the listing agent
    • District: Crestview

    Source: MAR. This data may not be complete. We recommend contacting the local school district to confirm school assignments for this home.

    Get a cash offer in 3 minutes
    Find out how much your home could sell for in as little as 3 minutes with a no-obligation cash offer.
    Estimated market value
    $337,400
    Get a cash offer in 3 minutes
    Find out how much your home could sell for in as little as 3 minutes with a no-obligation cash offer.
    Estimated market value
    $337,400