Nestled on an expansive .59-acre lot, this exquisite, SINGLE-STORY estate blends timeless elegance with modern living. The home boasts five spacious bedrooms and three spa-inspired bathrooms, including a luxurious primary retreat with jetted soaking tub, dual vanities, multi-head shower, and a custom-organized walk-in closet. The heart of the home is a culinary sanctuary featuring leathered quartzite counters, top-tier Dacor appliances, custom pull-outs, spice racks, an expansive center island, illuminated cabinetry and floating lighted shelves. The open family room features a gas log fireplace, while the formal living and dining rooms frame picturesque backyard views-enhanced by an adjacent climate-controlled wine cellar that brings an added touch of refinement. Perfect for entertaining, the backyard showcases a covered patio, upper lounge deck, built-in BBQ island, dropped backlighting, and a private, generous yard. Additional highlights include a 3-car garage with custom cabinetry, an indoor laundry room with sink, cabinetry, and hanging rack, imperfect smooth wall texture, a charming front porch, and a gracious formal entry. Thoughtfully designed and masterfully crafted with high-end finishes, this home embodies a lifestyle where every detail reflects elegance and intention.
Closed
$1,200,000
2748 Carradale Dr, Roseville, CA 95661
5beds
2,755sqft
Single Family Residence
Built in 2005
0.59 Acres Lot
$1,214,800 Zestimate®
$436/sqft
$4,083 Estimated rent
Home value
$1,214,800
$1.12M - $1.32M
$4,083/mo
Zestimate® history
Owner options
List your home for rent
$4,083/mo
Rent Zestimate®
Find your next renter with Zillow Rental Manager. Plus, with online applications, you can quickly screen prospective tenants – for free.
$4,083/mo
Rent Zestimate®
Refinance and save
$7,504/mo
Est. payment
Refinancing to a lower rate could help reduce your monthly payments and save thousands over the life of the loan.
$7,504/mo
Est. payment
Explore your selling options
Work with a Zillow partner agent
Leverage their expertise and Zillow's premium Showcase listings to get your home seen by more buyers.
Get startedList with your own agent
Get your home in front of millions of buyers by listing it on Zillow.
Learn how to do itSell it yourself
Take full control of how buyers see your home on Zillow by listing For Sale by Owner (FSBO).
List your homeWhat's special
Gas log fireplaceClimate-controlled wine cellarCharming front porchGracious formal entryCustom cabinetryUpper lounge deckPicturesque backyard views
Zillow last checked:
Listing updated:
Listed by:
Melinda Shrader DRE #00994757 916-747-7535,
Coldwell Banker Realty
Bought with:
Christie Borchin, DRE #02087018
Kind & Kin Properties
Source: MetroList Services of CA,MLS#: 225083420Originating MLS: MetroList Services, Inc.
Facts & features
Interior
Bedrooms & bathrooms
- Bedrooms: 5
- Bathrooms: 3
- Full bathrooms: 3
Rooms
- Room types: Master Bathroom, Master Bedroom, Office, Dining Room, Family Room, Temp Controlled Room, Wine Cellar, Kitchen, Laundry, Living Room
Primary bedroom
- Features: Sitting Area
Primary bathroom
- Features: Shower Stall(s), Double Vanity, Soaking Tub, Jetted Tub, Tile, Multiple Shower Heads, Walk-In Closet(s), Window
Dining room
- Features: Formal Room, Bar, Dining/Family Combo, Dining/Living Combo
Kitchen
- Features: Breakfast Area, Pantry Cabinet, Quartz Counter, Slab Counter, Island w/Sink, Kitchen/Family Combo
Heating
- Central, Fireplace(s)
Cooling
- Ceiling Fan(s), Central Air, Whole House Fan
Appliances
- Included: Built-In Electric Oven, Gas Cooktop, Built-In Refrigerator, Range Hood, Dishwasher, Disposal, Microwave, Double Oven, Plumbed For Ice Maker, Self Cleaning Oven
- Laundry: Laundry Room, Cabinets, Sink, Inside Room
Features
- Flooring: Carpet, Tile, Wood
- Number of fireplaces: 1
- Fireplace features: Family Room, Gas Log
Interior area
- Total interior livable area: 2,755 sqft
Property
Parking
- Total spaces: 3
- Parking features: Attached, Garage Door Opener, Garage Faces Front, Interior Access, Driveway
- Attached garage spaces: 3
- Has uncovered spaces: Yes
Features
- Stories: 1
- Exterior features: Built-in Barbecue
- Has spa: Yes
- Spa features: Bath
- Fencing: Back Yard,Fenced,Wood
Lot
- Size: 0.59 Acres
- Features: Auto Sprinkler F&R, Curb(s)/Gutter(s), Irregular Lot, Landscape Back, Landscape Front
Details
- Additional structures: Shed(s), Storage
- Parcel number: 455090023000
- Zoning description: Res
- Special conditions: Standard
Construction
Type & style
- Home type: SingleFamily
- Architectural style: Ranch,Contemporary
- Property subtype: Single Family Residence
Materials
- Stone, Stucco, Frame
- Foundation: Concrete, Slab
- Roof: Tile
Condition
- Year built: 2005
Utilities & green energy
- Sewer: In & Connected, Public Sewer
- Water: Public
- Utilities for property: Cable Available, Public, Underground Utilities, Internet Available, Natural Gas Connected
Community & HOA
Location
- Region: Roseville
Financial & listing details
- Price per square foot: $436/sqft
- Tax assessed value: $853,882
- Date on market: 6/26/2025
- Road surface type: Asphalt, Paved, Paved Sidewalk
Price history
| Date | Event | Price |
|---|---|---|
| 8/7/2025 | Sold | $1,200,000+9.1%$436/sqft |
Source: MetroList Services of CA #225083420 Report a problem | ||
| 7/4/2025 | Pending sale | $1,100,000$399/sqft |
Source: MetroList Services of CA #225083420 Report a problem | ||
| 6/26/2025 | Listed for sale | $1,100,000+96.3%$399/sqft |
Source: MetroList Services of CA #225083420 Report a problem | ||
| 2/10/2005 | Sold | $560,500$203/sqft |
Source: Public Record Report a problem | ||
Public tax history
| Year | Property taxes | Tax assessment |
|---|---|---|
| 2026 | -- | $853,882 +9.3% |
| 2025 | $9,550 +1.1% | $780,978 +2% |
| 2024 | $9,448 +1.9% | $765,666 +2% |
| 2023 | $9,273 +0% | $750,654 +2% |
| 2022 | $9,272 +2.1% | $735,936 +2% |
| 2021 | $9,077 +3% | $721,506 +4% |
| 2020 | $8,812 | $694,000 +5% |
| 2019 | $8,812 +7.7% | $661,000 +3.4% |
| 2018 | $8,180 +1.4% | $639,000 +3.6% |
| 2017 | $8,070 -0.3% | $617,000 +0.8% |
| 2016 | $8,096 +4.5% | $612,000 +4.8% |
| 2015 | $7,751 +9.2% | $584,000 +11% |
| 2014 | $7,098 | $526,000 +12.4% |
| 2013 | -- | $468,000 +13.3% |
| 2012 | -- | $413,000 |
| 2011 | -- | $413,000 -9.1% |
| 2010 | -- | $454,574 -2.9% |
| 2009 | -- | $468,349 -10.5% |
| 2008 | -- | $523,449 -0.2% |
| 2007 | -- | $524,632 -8.2% |
| 2006 | -- | $571,496 +179.6% |
| 2005 | -- | $204,409 +4628.4% |
| 2004 | -- | $4,323 +1.9% |
| 2003 | -- | $4,244 |
Find assessor info on the county website
Neighborhood: Stoneridge
Nearby homes
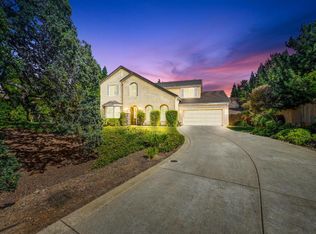
- $1,311,9004 bd4 ba3.7k sqft2740 Carradale Dr, Roseville, CA 95661Off Market
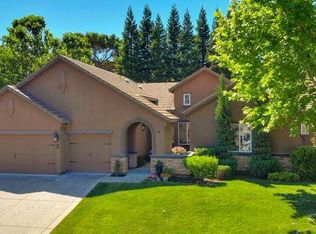
- $1,059,1004 bd3 ba2.5k sqft2756 Carradale Dr, Roseville, CA 95661Off Market
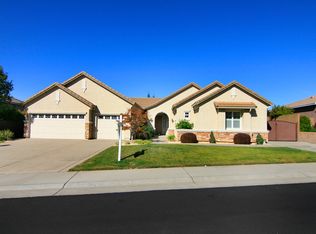
- $1,033,6003 bd3 ba2.7k sqft2751 Milstead Way, Roseville, CA 95661Off Market
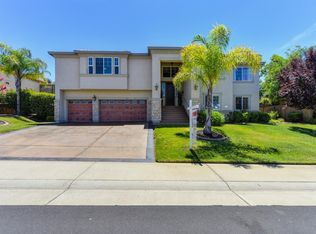
- $1,211,8005 bd3 ba3.4k sqft2764 Carradale Dr, Roseville, CA 95661Off Market
- $939,2004 bd3 ba2.5k sqft2743 Milstead Way, Roseville, CA 95661Off Market
- $886,3004 bd3 ba2.3k sqft2709 Burrelton Way, Roseville, CA 95661Off Market
- $984,6005 bd3 ba2.7k sqft2717 Burrelton Way, Roseville, CA 95661Off Market
- $1,188,6004 bd3 ba2.5k sqft2759 Milstead Way, Roseville, CA 95661Off Market
Nearby schools
GreatSchools rating
- 9/10Stoneridge Elementary SchoolGrades: K-5Distance: 0.5 mi
- 9/10Warren T. Eich Middle SchoolGrades: 6-8Distance: 2.6 mi
- 9/10Oakmont High SchoolGrades: 9-12Distance: 3.2 mi
Get a cash offer in 3 minutes
Find out how much your home could sell for in as little as 3 minutes with a no-obligation cash offer.
Estimated market value
$1,214,800
Get a cash offer in 3 minutes
Find out how much your home could sell for in as little as 3 minutes with a no-obligation cash offer.
Estimated market value
$1,214,800
- California
- Placer County
- Roseville
- 95661
- Stoneridge
- 2748 Carradale Dr
Nearby cities
Nearby neighborhoods
Nearby zip codes
Other Roseville Topics
