One or more photo(s) has been virtually staged. Welcome to 2748 Clinton Heights Ct, a beautiful 3-bedroom, 2.5-bathroom end-unit townhome, situated in the vibrant community of Oviedo. This charming residence, located in Ashford Park, offers a perfect blend of modern style and comfort. Upon entering, you’ll be welcomed by an open floor plan that seamlessly connects the living, dining, and kitchen areas. The open kitchen features ample cabinet space and a spacious island. The first floor living area also features upgraded tile throughout the kitchen, living room, dining room, and study area. The open, airy space is ideal for relaxing and entertaining. The generously sized primary suite is a private haven, complete with a walk-in closet and an en-suite bathroom, boasting dual vanities and a luxurious updated shower with niche (2022). The primary suite is separated from the two additional bedrooms and bathroom by a loft area, providing private space for everyone. The entire upstairs living area features newer carpet and an enclosed laundry room. Additional features include a pond view, one-car garage, "plantation-style" shutters, new water heater (2024), new roof (2022), a new garage door opener (2022), and newer A/C (2019), complete with a smart-thermostat (2024). The well-maintained community of Ashford Park features a community pool, playground, and dog park. HOA fees cover your landscaping and exterior insurance, giving you more time to relax and enjoy everything this community features, including easy access to SR-417, Oviedo schools, the Cross-Seminole Trail, parks, shopping, and dining. 2748 Clinton Heights Ct is a wonderful place to call home. Schedule your private showing today and discover all the charm and convenience of this townhome!
Sold for $315,000
$315,000
2748 Clinton Heights Ct, Oviedo, FL 32765
3beds
1,872sqft
Townhouse
Built in 2004
2,019 Square Feet Lot
$306,900 Zestimate®
$168/sqft
$2,306 Estimated rent
Home value
$306,900
$276,000 - $341,000
$2,306/mo
Zestimate® history
Owner options
List your home for rent
$2,306/mo
Rent Zestimate®
Find your next renter with Zillow Rental Manager. Plus, with online applications, you can quickly screen prospective tenants – for free.
$2,306/mo
Rent Zestimate®
Refinance and save
$2,471/mo
Est. payment
Refinancing to a lower rate could help reduce your monthly payments and save thousands over the life of the loan.
$2,471/mo
Est. payment
Explore your selling options
Work with a Zillow partner agent
Leverage their expertise and Zillow's premium Showcase listings to get your home seen by more buyers.
Get startedList with your own agent
Get your home in front of millions of buyers by listing it on Zillow.
Learn how to do itSell it yourself
Take full control of how buyers see your home on Zillow by listing For Sale by Owner (FSBO).
List your homeWhat's special
One-car garageSpacious islandPond viewEn-suite bathroomNewer carpetOpen floor planUpgraded tile
Zillow last checked:
Listing updated:
Listed by:
Ashley Harper 407-637-0602,
COLDWELL BANKER REALTY 407-696-8000
Bought with:
Sarah Darbor, 3595933
EXP REALTY LLC
Source: Stellar MLS,MLS#: O6214209 Originating MLS: Orlando Regional
Originating MLS: Orlando Regional
Facts & features
Interior
Bedrooms & bathrooms
- Bedrooms: 3
- Bathrooms: 3
- Full bathrooms: 2
- 1/2 bathrooms: 1
Rooms
- Room types: Den/Library/Office, Loft
Primary bedroom
- Features: Built-In Shelving, Ceiling Fan(s), En Suite Bathroom, Walk-In Closet(s)
- Level: Second
- Area: 320 Square Feet
- Dimensions: 20x16
Bedroom 2
- Features: Ceiling Fan(s), Storage Closet
- Level: Second
- Area: 130 Square Feet
- Dimensions: 13x10
Bedroom 3
- Features: Ceiling Fan(s), Storage Closet
- Level: Second
- Area: 120 Square Feet
- Dimensions: 12x10
Primary bathroom
- Features: Built-In Shower Bench, Dual Sinks, Exhaust Fan, Shower No Tub
- Level: Second
Bathroom 2
- Features: Exhaust Fan, Tub With Shower
- Level: Second
Bathroom 3
- Level: First
Den
- Features: Ceiling Fan(s)
- Level: First
Dining room
- Level: First
Kitchen
- Features: Pantry
- Level: First
Laundry
- Level: Second
Living room
- Features: Ceiling Fan(s)
- Level: First
Loft
- Level: Second
Heating
- Central, Electric
Cooling
- Central Air
Appliances
- Included: Dishwasher, Disposal, Dryer, Electric Water Heater, Microwave, Range, Refrigerator, Washer
- Laundry: Inside, Laundry Closet
Features
- Ceiling Fan(s), Eating Space In Kitchen, PrimaryBedroom Upstairs, Thermostat, Walk-In Closet(s)
- Flooring: Carpet, Tile
- Doors: Sliding Doors
- Windows: Blinds, Shutters
- Has fireplace: No
- Common walls with other units/homes: End Unit
Interior area
- Total structure area: 2,142
- Total interior livable area: 1,872 sqft
Property
Parking
- Total spaces: 1
- Parking features: Driveway, Garage Door Opener, Guest
- Attached garage spaces: 1
- Has uncovered spaces: Yes
- Details: Garage Dimensions: 20x11
Features
- Levels: Two
- Stories: 2
- Patio & porch: Covered, Front Porch
- Exterior features: Lighting
- Has view: Yes
- View description: Water, Pond
- Has water view: Yes
- Water view: Water,Pond
Lot
- Size: 2,019 Square Feet
- Features: In County
Details
- Parcel number: 36213051400000280
- Zoning: PUD
- Special conditions: None
Construction
Type & style
- Home type: Townhouse
- Property subtype: Townhouse
Materials
- Block, Stucco
- Foundation: Slab
- Roof: Shingle
Condition
- Completed
- New construction: No
- Year built: 2004
Utilities & green energy
- Sewer: Public Sewer
- Water: Public
- Utilities for property: BB/HS Internet Available, Cable Available, Electricity Connected, Sewer Connected, Water Connected
Community & HOA
Community
- Features: Community Mailbox, Dog Park, Playground, Pool
- Security: Smoke Detector(s)
- Pet fee: $0 monthly
- Subdivision: ASHFORD PARK TWNHMS REP ONE
HOA
- Has HOA: Yes
- Amenities included: Playground, Pool
- Services included: Common Area Taxes, Community Pool, Maintenance Structure, Maintenance Grounds, Manager, Pool Maintenance
- HOA fee: $357 monthly
- HOA name: Empire Management Group / Kim Mastrocola
- HOA phone: 407-770-1748
Location
- Region: Oviedo
Financial & listing details
- Price per square foot: $168/sqft
- Tax assessed value: $315,555
- Annual tax amount: $3,081
- Date on market: 6/20/2024
- Cumulative days on market: 318 days
- Listing terms: Cash,Conventional,FHA,VA Loan
- Ownership: Fee Simple
- Total actual rent: 0
- Electric utility on property: Yes
- Road surface type: Asphalt, Paved
Price history
| Date | Event | Price |
|---|---|---|
| 6/2/2025 | Sold | $315,000-7.1%$168/sqft |
Source:  Stellar MLS #O6214209 Report a problem Stellar MLS #O6214209 Report a problem | ||
| 5/5/2025 | Pending sale | $339,000$181/sqft |
Source: Stellar MLS #O6214209 Report a problem | ||
| 4/8/2025 | Price change | $339,000-2.9%$181/sqft |
Source: Stellar MLS #O6214209 Report a problem | ||
| 3/20/2025 | Price change | $349,000-0.3%$186/sqft |
Source: Stellar MLS #O6214209 Report a problem | ||
| 12/18/2024 | Price change | $349,900-1.4%$187/sqft |
Source: Stellar MLS #O6214209 Report a problem | ||
| 10/11/2024 | Price change | $355,000-2.6%$190/sqft |
Source: Stellar MLS #O6214209 Report a problem | ||
| 9/30/2024 | Price change | $364,500-0.1%$195/sqft |
Source: Stellar MLS #O6214209 Report a problem | ||
| 9/17/2024 | Price change | $364,900-1.4%$195/sqft |
Source: Stellar MLS #O6214209 Report a problem | ||
| 9/4/2024 | Price change | $369,900-1.2%$198/sqft |
Source: Stellar MLS #O6214209 Report a problem | ||
| 8/21/2024 | Price change | $374,500-0.1%$200/sqft |
Source: Stellar MLS #O6214209 Report a problem | ||
| 8/13/2024 | Price change | $374,900-3.8%$200/sqft |
Source: Stellar MLS #O6214209 Report a problem | ||
| 8/5/2024 | Price change | $389,900-2.5%$208/sqft |
Source: Stellar MLS #O6214209 Report a problem | ||
| 7/17/2024 | Price change | $399,900-1.3%$214/sqft |
Source: Stellar MLS #O6214209 Report a problem | ||
| 7/13/2024 | Price change | $405,000-2.4%$216/sqft |
Source: Stellar MLS #O6214209 Report a problem | ||
| 7/4/2024 | Price change | $415,000-2.3%$222/sqft |
Source: Stellar MLS #O6214209 Report a problem | ||
| 6/26/2024 | Price change | $424,900-1.2%$227/sqft |
Source: Stellar MLS #O6214209 Report a problem | ||
| 6/20/2024 | Listed for sale | $430,000+97.2%$230/sqft |
Source: Stellar MLS #O6214209 Report a problem | ||
| 5/4/2018 | Sold | $218,000-0.9%$116/sqft |
Source: Public Record Report a problem | ||
| 2/22/2018 | Listed for sale | $219,900+25.7%$117/sqft |
Source: MAINFRAME REAL ESTATE #O5564320 Report a problem | ||
| 7/16/2012 | Listing removed | $1,275$1/sqft |
Source: Coldwell Banker Residential Real Estate (99005919) Report a problem | ||
| 7/11/2012 | Price change | $1,275-5.6%$1/sqft |
Source: Coldwell Banker Residential Real Estate (99005919) Report a problem | ||
| 5/16/2012 | Listed for rent | $1,350$1/sqft |
Source: Coldwell Banker Residential Real Estate (99007821) Report a problem | ||
| 7/15/2009 | Listing removed | $175,000$93/sqft |
Source: NRT Florida #O4891281 Report a problem | ||
| 5/17/2009 | Price change | $175,000-7.8%$93/sqft |
Source: NRT Florida #O4891281 Report a problem | ||
| 3/14/2009 | Price change | $189,900-2.1%$101/sqft |
Source: NRT Florida #O4891281 Report a problem | ||
| 2/23/2009 | Listed for sale | $194,000$104/sqft |
Source: NRT Florida #O4891281 Report a problem | ||
Public tax history
| Year | Property taxes | Tax assessment |
|---|---|---|
| 2025 | $3,538 +25% | $266,160 +6.8% |
| 2024 | $2,832 +4% | $249,102 +6.8% |
| 2023 | $2,723 +10.6% | $233,289 +6.7% |
| 2022 | $2,462 -5.3% | $218,716 +6.5% |
| 2021 | $2,601 +1% | $205,273 +1.3% |
| 2020 | $2,574 +2.5% | $202,595 +3.8% |
| 2019 | $2,511 | $195,132 +13.1% |
| 2018 | $2,511 -8.2% | $172,470 +13% |
| 2017 | $2,736 +4% | $152,665 -0.1% |
| 2016 | $2,631 +6.7% | $152,807 +7% |
| 2015 | $2,467 | $142,761 +9.7% |
| 2014 | $2,467 +45% | $130,093 +20.4% |
| 2013 | $1,700 +16.7% | $108,052 +14% |
| 2012 | $1,457 -25.1% | $94,793 -24.2% |
| 2011 | $1,944 -9.5% | $125,136 -8.6% |
| 2010 | $2,149 +11.7% | $136,863 -14.9% |
| 2009 | $1,924 -20% | $160,790 -18.5% |
| 2008 | $2,405 -5.8% | $197,183 -0.4% |
| 2007 | $2,554 -5.7% | $197,948 +2.5% |
| 2006 | $2,709 +25.7% | $193,120 +23.3% |
| 2005 | $2,156 +540.7% | $156,581 +686.4% |
| 2004 | $337 +53.2% | $19,910 +55.4% |
| 2003 | $220 | $12,810 |
Find assessor info on the county website
Neighborhood: 32765
Nearby homes
- $268,7002 bd2 ba1.2k sqft2744 Clinton Heights Ct, Oviedo, FL 32765Off Market
- $338,7003 bd3 ba1.8k sqft2756 Clinton Heights Ct, Oviedo, FL 32765Off Market
- $298,0003 bd3 ba1.5k sqft2740 Clinton Heights Ct, Oviedo, FL 32765Off Market
- $292,1002 bd3 ba1.2k sqft2760 Clinton Heights Ct, Oviedo, FL 32765Off Market
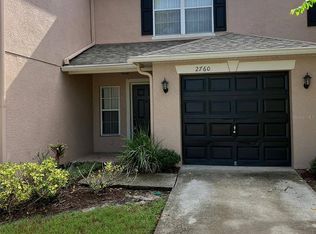
- $300,6003 bd2 ba1.5k sqft2736 Clinton Heights Ct, Oviedo, FL 32765Off Market
- $306,4003 bd3 ba1.5k sqft2764 Clinton Heights Ct, Oviedo, FL 32765Off Market
- $282,2002 bd3 ba1.2k sqft2732 Clinton Heights Ct, Oviedo, FL 32765Off Market
- $312,1003 bd3 ba1.5k sqft2768 Clinton Heights Ct, Oviedo, FL 32765Off Market
Nearby schools
GreatSchools rating
- 7/10Eastbrook Elementary SchoolGrades: PK-5Distance: 1.8 mi
- 8/10Tuskawilla Middle SchoolGrades: 6-8Distance: 1.2 mi
- 7/10Lake Howell High SchoolGrades: 9-12Distance: 1.6 mi
Schools provided by the listing agent
- Elementary: Eastbrook Elementary
- Middle: Tuskawilla Middle
- High: Lake Howell High
Source: Stellar MLS. This data may not be complete. We recommend contacting the local school district to confirm school assignments for this home.
Get a cash offer in 3 minutes
Find out how much your home could sell for in as little as 3 minutes with a no-obligation cash offer.
Estimated market value
$306,900
Get a cash offer in 3 minutes
Find out how much your home could sell for in as little as 3 minutes with a no-obligation cash offer.
Estimated market value
$306,900
- Florida
- Seminole County
- Oviedo
- 32765
- 2748 Clinton Heights Ct
Nearby cities
Nearby zip codes
Other Oviedo Topics
