Skip main navigation
Closed
  • $675,000

    2748 Cougar Path NW, Prior Lake, MN 55372

    5beds
    3,703sqft
    Single Family Residence
    Built in 2004
    0.35 Acres Lot
    $692,600 Zestimate®
    $182/sqft
    $3,998 Estimated rent

    Home value

    $692,600

    $658,000 - $727,000

    $3,998/mo

    Zestimate® history
    Loading
    Loading...

    Owner options

    List your home for rent

    $3,998/mo

    Rent Zestimate®

    Find your next renter with Zillow Rental Manager. Plus, with online applications, you can quickly screen prospective tenants – for free.

    Learn more

    $3,998/mo

    Rent Zestimate®

    Refinance and save

    $4,788/mo

    Est. payment

    Refinancing to a lower rate could help reduce your monthly payments and save thousands over the life of the loan.

    See today's rates

    $4,788/mo

    Est. payment

    Explore your selling options

    Work with a Zillow partner agent

    Leverage their expertise and Zillow's premium Showcase listings to get your home seen by more buyers.

    Get started

    List with your own agent

    Get your home in front of millions of buyers by listing it on Zillow.

    Learn how to do it

    Sell it yourself

    Take full control of how buyers see your home on Zillow by listing For Sale by Owner (FSBO).

    List your home

    What's special

    Modern luxuryHardwood floorsLarge custom islandLarge ll stamped patioTimeless charmNatural stoneCustom built - ins
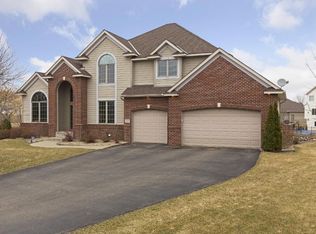
    This 2-story home, thoughtfully updated by a professional interior designer, blends modern luxury & timeless charm! The heart of the home is a gourmet kitchen featuring a large custom island, granite countertops, a stylish tile backsplash, and stainless steel appliances. Entertain in style in the walk through dining room with statement lighting and designer wallpaper - perfect ambiance for gatherings! Unwind in the family room where a high-end linear fireplace takes center stage, surrounded by natural stone and custom built-ins with accent lighting. Hardwood floors & new wool carpet add warmth and sophistication to the main level. The walkout lower-level showcases an entertainment wall with Knotty Alder cabinetry, a stunning stone fireplace. Plenty of space for a game table or free standing bar. A 5th bdrm/office with a sliding barn door, a full bathroom & flex room (fitness/play) complete this level. Enjoy the outdoors on the deck, large LL stamped patio or nicely landscaped backyard!

    Zillow last checked:

    Listing updated:

    Listed by:

    Paul Bothof 651-329-4735,

    RE/MAX Advantage Plus,

    Karen A Stiles 612-749-1615

    Bought with:

    Bridget Meland

    Bridge Realty, LLC

    Source: NorthstarMLS as distributed by MLS GRID,MLS#: 6481083MLS Logo

    Facts & features

    Interior

    Bedrooms & bathrooms
    • Bedrooms: 5
    • Bathrooms: 4
    • Full bathrooms: 3
    • 1/2 bathrooms: 1
    Bedroom
    • Level: Upper
    • Area: 225 Square Feet
    • Dimensions: 15x15
    Bedroom 2
    • Level: Upper
    • Area: 137.5 Square Feet
    • Dimensions: 12.5x11
    Bedroom 3
    • Level: Upper
    • Area: 150 Square Feet
    • Dimensions: 12.5x12
    Bedroom 4
    • Level: Upper
    • Area: 153.76 Square Feet
    • Dimensions: 12.4x12.4
    Bedroom 5
    • Level: Lower
    • Area: 214.63 Square Feet
    • Dimensions: 16.9x12.7
    Other
    • Level: Lower
    • Area: 475.38 Square Feet
    • Dimensions: 27.8x17.10
    Deck
    • Level: Main
    • Area: 239.98 Square Feet
    • Dimensions: 14.2x16.9
    Dining room
    • Level: Main
    • Area: 148.5 Square Feet
    • Dimensions: 13.5x11
    Family room
    • Level: Main
    • Area: 252 Square Feet
    • Dimensions: 18x14
    Flex room
    • Level: Lower
    • Area: 156 Square Feet
    • Dimensions: 13x12
    Informal dining room
    • Level: Main
    • Area: 154 Square Feet
    • Dimensions: 14x11
    Kitchen
    • Level: Main
    • Area: 182 Square Feet
    • Dimensions: 14x13
    Laundry
    • Level: Main
    • Area: 52 Square Feet
    • Dimensions: 8x6.5
    Living room
    • Level: Main
    • Area: 165.91 Square Feet
    • Dimensions: 13.7x12.11
    Heating
    • Forced Air, Fireplace(s)
    Cooling
    • Central Air
    Appliances
    • Included: Dishwasher, Disposal, Dryer, Exhaust Fan, Humidifier, Gas Water Heater, Microwave, Range, Refrigerator, Stainless Steel Appliance(s), Washer, Water Softener Owned
    • Laundry: Laundry Room, Main Level, Sink, Washer Hookup
    Features
    • Basement: Daylight,Drain Tiled,Finished,Full,Storage/Locker,Sump Pump,Walk-Out Access
    • Number of fireplaces: 2
    • Fireplace features: Amusement Room, Family Room, Gas
    Interior area
    • Total structure area: 3,703
    • Total interior livable area: 3,703 sqft
    • Finished area above ground: 2,493
    • Finished area below ground: 1,210

    Property

    Parking
    • Total spaces: 3
    • Parking features: Attached, Asphalt, Garage Door Opener, Heated Garage, Insulated Garage, Other
    • Attached garage spaces: 3
    • Has uncovered spaces: Yes
    Accessibility
    • Accessibility features: None
    Features
    • Levels: Two
    • Stories: 2
    • Patio & porch: Composite Decking, Deck, Front Porch, Patio
    • Pool features: None
    • Fencing: None
    Lot
    • Size: 0.35 Acres
    • Dimensions: front96 x 24 x 25 x 109 x 88 x 140 back
    • Features: Tree Coverage - Medium
    Details
    • Foundation area: 1312
    • Parcel number: 254040580
    • Zoning description: Residential-Single Family

    Construction

    Type & style
    • Home type: SingleFamily
    • Property subtype: Single Family Residence
    Materials
    • Roof: Age Over 8 Years,Pitched
    Condition
    • New construction: No
    • Year built: 2004

    Utilities & green energy

    • Electric: 200+ Amp Service
    • Gas: Natural Gas
    • Sewer: City Sewer/Connected
    • Water: City Water/Connected

    Community & neighborhood

    Location
    • Region: Prior Lake
    • Subdivision: Wilds North The

    HOA & financial

    HOA
    • Has HOA: Yes
    • HOA fee: $600 annually
    • Services included: Professional Mgmt, Sanitation, Shared Amenities
    • Association name: Associa MN
    • Association phone: 763-225-6408

    Other

    Other facts
    • Road surface type: Paved

    Price history

    DateEventPrice
    3/29/2024Sold$675,000-1.4%$182/sqft
    Source: NorthstarMLS as distributed by MLS GRID #6481083 Report a problem
    2/27/2024Pending sale$684,900$185/sqft
    Source: NorthstarMLS as distributed by MLS GRID #6481083 Report a problem
    2/9/2024Listed for sale$684,900-4.7%$185/sqft
    Source: NorthstarMLS as distributed by MLS GRID #6481083 Report a problem
    1/1/2024Listing removed--
    Source: NorthstarMLS as distributed by MLS GRID #6428760 Report a problem
    11/6/2023Price change$719,000-0.8%$194/sqft
    Source: NorthstarMLS as distributed by MLS GRID #6428760 Report a problem
    9/5/2023Price change$725,000-3.3%$196/sqft
    Source: NorthstarMLS as distributed by MLS GRID #6428760 Report a problem
    6/20/2023Price change$749,900-3.2%$203/sqft
    Source: NorthstarMLS as distributed by MLS GRID #6367320 Report a problem
    6/9/2023Listed for sale$775,000+84%$209/sqft
    Source: NorthstarMLS as distributed by MLS GRID #6367320 Report a problem
    9/14/2004Sold$421,203$114/sqft
    Source: Public Record Report a problem

    Public tax history

    YearProperty taxesTax assessment
    2025$5,020 -0.1%$533,100 +3.3%
    2024$5,024 +3.3%$516,200 +2.4%
    2023$4,864 +3.7%$503,900
    2022$4,692 -1.6%$503,900 +21.9%
    2021$4,770 -2.2%$413,500 +2.3%
    2020$4,878 $404,400
    2019$4,878 -3.3%$404,400
    2018$5,042 -6.9%--
    2016$5,416 --
    2014$5,416 --
    2013-- $313,300
    2012-- $313,300 -10.6%
    2011$4,706 +1.5%$350,600 -6.9%
    2010$4,638 -7.4%$376,700 -10%
    2009$5,010 -3.2%$418,600
    2008$5,178 -1.6%--
    2007$5,264 -0.5%--
    2006$5,288 +616.5%--
    2005$738 +210.1%--
    2004$238 --

    Find assessor info on the county website

    Neighborhood: 55372

    Nearby schools

    GreatSchools rating
    Get a cash offer in 3 minutes
    Find out how much your home could sell for in as little as 3 minutes with a no-obligation cash offer.
    Estimated market value
    $692,600
    Get a cash offer in 3 minutes
    Find out how much your home could sell for in as little as 3 minutes with a no-obligation cash offer.
    Estimated market value
    $692,600