Skip main navigation
Off market
  • $401,000

    2748 County Road 4425, Scroggins, TX 75480

    4beds
    1,752sqft
    Single Family Residence
    Built in 1984
    34 Acres Lot
    $401,000 Zestimate®
    $229/sqft
    $1,977 Estimated rent

    Home value

    $401,000

    $337,000 - $473,000

    $1,977/mo

    Zestimate® history
    Loading
    Loading...

    Owner options

    List your home for rent

    $1,977/mo

    Rent Zestimate®

    Find your next renter with Zillow Rental Manager. Plus, with online applications, you can quickly screen prospective tenants – for free.

    Learn more

    $1,977/mo

    Rent Zestimate®

    Refinance and save

    $2,504/mo

    Est. payment

    Refinancing to a lower rate could help reduce your monthly payments and save thousands over the life of the loan.

    See today's rates

    $2,504/mo

    Est. payment

    Explore your selling options

    Work with a Zillow partner agent

    Leverage their expertise and Zillow's premium Showcase listings to get your home seen by more buyers.

    Get started

    List with your own agent

    Get your home in front of millions of buyers by listing it on Zillow.

    Learn how to do it

    Sell it yourself

    Take full control of how buyers see your home on Zillow by listing For Sale by Owner (FSBO).

    List your home

    What's special

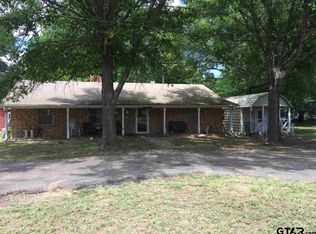
    If you are looking for the perfect getaway for family gatherings, hunting, walking in the woods or just a place to relax, this is it!!! Very remote, private and secluded 34 acres of nature with no neighbors in sight! Near Winnsboro & Lake Cypress Springs & Lake Bob Sandlin. This secluded tract has lots of timber & some open areas for a perfect setup. The cabin is a unique 4BR-2BA, 2 story home with wood burning stove, front & side screened porch, & lots of room for the family. The home is in need of a good bit of repair and is being offered as it, where is. Around the house is a fenced yard, a shop with 2 covered stalls, 2 car carport & additional old sawmill with metal shed. If you want to get away from things & enjoy the outdoors, come and take a look.

    This property is off market, which means it's not currently listed for sale or rent on Zillow. This may be different from what's available on other websites or public sources.

    Zillow last checked:

    Listing updated:

    Listed by:

    Brent Cain 903-767-7977,

    United Country Cain Agency

    Bought with:

    John Beaty, TREC# 0697276

    Source: GTARMLS,MLS#: 10113167MLS Logo

    Facts & features

    Interior

    Bedrooms & bathrooms
    • Bedrooms: 4
    • Bathrooms: 2
    • Full bathrooms: 2
    Rooms
    • Room types: Utility Room, 1 Living Area
    Primary bedroom
    • Features: Master Bedroom Split
    Bedroom
    • Features: Walk-In Closet(s)
    Bedroom 1
    • Area: 172.9
    • Dimensions: 13.3 x 13
    Bedroom 2
    • Area: 137.76
    • Dimensions: 12.4 x 11.11
    Bedroom 3
    • Area: 163.71
    • Dimensions: 15.3 x 10.7
    Bedroom 4
    • Area: 122.4
    • Dimensions: 15.3 x 8
    Bathroom
    • Features: Shower/Tub, Vinyl Tile, Linen Closet
    Dining room
    • Area: 110.25
    • Dimensions: 10.5 x 10.5
    Kitchen
    • Features: Kitchen/Eating Combo
    • Area: 165.9
    • Dimensions: 15.8 x 10.5
    Living room
    • Area: 262.74
    • Dimensions: 17.4 x 15.1
    Heating
    • Heat Pump
    Cooling
    • Central Electric, Window Unit(s)
    Appliances
    • Included: Range/Oven-Electric, Dishwasher, Electric Water Heater
    Features
    • Ceiling Fan(s), Pantry
    • Flooring: Carpet, Vinyl
    • Has fireplace: Yes
    • Fireplace features: Wood Burning Stove
    Interior area
    • Total structure area: 1,752
    • Total interior livable area: 1,752 sqft

    Property

    Parking
    • Parking features: Detached
    • Has garage: Yes
    Features
    • Levels: One
    • Patio & porch: Screened Porch
    • Pool features: None
    • Fencing: Barbed Wire,Chain Link
    Lot
    • Size: 34 Acres
    • Features: Soil (Sandy Loam)
    • Topography: Rolling
    • Residential vegetation: Heavily Wooded
    Details
    • Additional structures: Workshop, Other/See Remarks
    • Special conditions: None

    Construction

    Type & style
    • Home type: SingleFamily
    • Architectural style: Early American
    • Property subtype: Single Family Residence
    Materials
    • Stone, Wood /Frame
    • Foundation: Pillar/Post/Pier
    • Roof: Composition
    Condition
    • Year built: 1984

    Utilities & green energy

    • Gas: None
    • Sewer: Septic Tank
    • Water: Well
    • Utilities for property: Electricity Connected

    Community & HOA

    Community
    • Subdivision: Warren Davis
    Location
    • Region: Scroggins

    Financial & listing details

    • Price per square foot: $229/sqft
    • Date on market: 9/17/2025
    • Listing terms: Conventional,FHA,Cash
    • Electric utility on property: Yes
    • Road surface type: Natural

    Price history

    DateEventPrice
    7/21/2020Sold--
    Source: GTARMLS #10113167 Report a problem

    Public tax history

    Tax history is unavailable.

    Neighborhood: 75480

    Nearby schools

    GreatSchools rating
    Schools provided by the listing agent
    • Elementary: Winnsboro
    • Middle: Memorial
    • High: Winnsboro

    Source: GTARMLS. This data may not be complete. We recommend contacting the local school district to confirm school assignments for this home.

    Get a cash offer in 3 minutes
    Find out how much your home could sell for in as little as 3 minutes with a no-obligation cash offer.
    Estimated market value
    $401,000
    Get a cash offer in 3 minutes
    Find out how much your home could sell for in as little as 3 minutes with a no-obligation cash offer.
    Estimated market value
    $401,000