Welcome to 2748 Crestview Drive in Montgomery, Alabama—a charming and well-maintained home that offers comfort, convenience, and timeless appeal. Perfectly situated in an established neighborhood, this property provides easy access to local dining, shopping, and everyday essentials.
Step inside to a bright and inviting living space filled with natural light, creating a warm atmosphere for both relaxing and entertaining. The home features a functional layout with generously sized bedrooms and bathrooms, offering plenty of space for family, guests, or a home office setup. The kitchen is designed for practicality, with ample cabinet storage and workspace to meet your daily needs. Enjoy having peace of mind knowing that the roof was just replaced and the HVAC is less than 2 years old!
Outside, enjoy a spacious yard ideal for gatherings, gardening, or simply unwinding after a long day. Whether you're a first-time homebuyer, downsizing, or looking for an investment opportunity, this property offers great potential and value.
Conveniently located near Downtown Montgomery and major roadways, this home provides both accessibility and a peaceful residential setting. Don’t miss your chance to make 2748 Crestview Drive your own—schedule your showing today!
For sale
Price cut: $2K (8/16)
$162,000
2748 Crestview Ave, Montgomery, AL 36109
3beds
2,202sqft
Single Family Residence
Built in 1957
0.33 Acres Lot
$-- Zestimate®
$74/sqft
$-- HOA
What's special
Roof was just replacedFunctional layout
- 149 days |
- 373 |
- 11 |
Zillow last checked:
Listing updated:
Listed by:
Stevie L. Stoltzfus 334-730-0771,
Camelot Properties LLC.
Source: MAAR,MLS#: 584918 Originating MLS: Montgomery Area Association Of Realtors
Originating MLS: Montgomery Area Association Of RealtorsFacts & features
Interior
Bedrooms & bathrooms
- Bedrooms: 3
- Bathrooms: 2
- Full bathrooms: 2
Primary bedroom
- Level: First
Bedroom
- Level: First
Bedroom
- Level: First
Bathroom
- Level: First
Bathroom
- Level: First
Dining room
- Level: First
Family room
- Level: First
Kitchen
- Level: First
Laundry
- Level: First
Living room
- Level: First
Heating
- Central, Gas
Cooling
- Central Air, Ceiling Fan(s), Electric
Appliances
- Included: Convection Oven, Electric Water Heater, Disposal, Gas Range
- Laundry: Washer Hookup, Dryer Hookup
Features
- Double Vanity, Linen Closet, Pull Down Attic Stairs
- Flooring: Laminate, Tile, Wood
- Basement: Partially Finished
- Attic: Pull Down Stairs
- Number of fireplaces: 1
- Fireplace features: One
Interior area
- Total interior livable area: 2,202 sqft
Property
Parking
- Total spaces: 2
- Parking features: Attached Carport, Driveway, Parking Pad
- Carport spaces: 2
Features
- Levels: One
- Stories: 1
- Exterior features: Fence, Storage
- Pool features: None
- Fencing: Partial
Lot
- Size: 0.33 Acres
- Dimensions: 80 x 180
- Features: City Lot, Mature Trees
Details
- Parcel number: 0310020403005004000
Construction
Type & style
- Home type: SingleFamily
- Architectural style: One Story
- Property subtype: Single Family Residence
Materials
- Brick
- Foundation: Basement
- Roof: Ridge Vents
Condition
- New construction: No
- Year built: 1957
Utilities & green energy
- Sewer: Public Sewer
- Water: Public
- Utilities for property: Cable Available, Electricity Available, Natural Gas Available
Community & HOA
Community
- Security: Fire Alarm
- Subdivision: Montgomery Heights
HOA
- Has HOA: No
Location
- Region: Montgomery
Financial & listing details
- Price per square foot: $74/sqft
- Tax assessed value: $173,600
- Annual tax amount: $1,684
- Date on market: 3/27/2026
- Cumulative days on market: 150 days
- Listing terms: Cash,Conventional,FHA,VA Loan
- Road surface type: Paved
Estimated market value
Not available
Estimated sales range
Not available
$1,518/mo
Price history
| Date | Event | Price |
|---|---|---|
| 8/16/2026 | Price change | $162,000-1.2%$74/sqft |
Source:  MAAR #584918 Report a problem MAAR #584918 Report a problem | ||
| 8/4/2026 | Price change | $164,000-0.6%$74/sqft |
Source: MAAR #584918 Report a problem | ||
| 6/13/2026 | Price change | $165,000-2.9%$75/sqft |
Source: MAAR #584918 Report a problem | ||
| 5/27/2026 | Price change | $170,000-2.9%$77/sqft |
Source: MAAR #584918 Report a problem | ||
| 5/2/2026 | Price change | $175,000-2.8%$79/sqft |
Source: MAAR #584918 Report a problem | ||
| 3/27/2026 | Listed for sale | $180,000+44%$82/sqft |
Source: MAAR #584918 Report a problem | ||
| 9/18/2020 | Sold | $125,000+101.6%$57/sqft |
Source: Public Record Report a problem | ||
| 10/16/2018 | Listing removed | $1,050 |
Source: Go Section8 Report a problem | ||
| 7/29/2018 | Listed for rent | $1,050 |
Source: AHI Properties #436713 Report a problem | ||
| 8/9/2016 | Sold | $62,000-7.3%$28/sqft |
Source: Public Record Report a problem | ||
| 6/15/2016 | Pending sale | $66,900$30/sqft |
Source: Aronov Realty Brokerage Inc. #323056 Report a problem | ||
| 5/23/2016 | Price change | $66,900-16.3%$30/sqft |
Source: Aronov Realty Brokerage Inc. #323056 Report a problem | ||
| 3/7/2016 | Price change | $79,900-11.1%$36/sqft |
Source: Aronov Realty Brokerage Inc. #323056 Report a problem | ||
| 2/8/2016 | Price change | $89,900-10%$41/sqft |
Source: Aronov Realty Brokerage Inc. #323056 Report a problem | ||
| 1/6/2016 | Listed for sale | $99,900+15%$45/sqft |
Source: Homepath #323056 Report a problem | ||
| 11/18/2015 | Sold | $86,882$39/sqft |
Source: Public Record Report a problem | ||
| 11/11/2015 | Price change | $86,882-27%$39/sqft |
Source: Auction.com Report a problem | ||
| 10/22/2015 | Listed for sale | -- |
Source: Auction.com Report a problem | ||
| 1/1/2013 | Listing removed | $119,000$54/sqft |
Source: ERA Weeks & Browning Realty, Inc. #294516 Report a problem | ||
| 7/14/2012 | Listed for sale | $119,000+13.1%$54/sqft |
Source: era weeks and browning realty #294516 Report a problem | ||
| 6/8/2006 | Sold | $105,250$48/sqft |
Source: Public Record Report a problem | ||
Public tax history
| Year | Property taxes | Tax assessment |
|---|---|---|
| 2025 | $1,684 +4% | $34,720 +4% |
| 2024 | $1,619 +2.8% | $33,380 +2.8% |
| 2023 | $1,575 +46.6% | $32,480 +10.3% |
| 2022 | $1,075 +16.8% | $29,440 |
| 2021 | $920 +7.5% | -- |
| 2020 | $856 +2.8% | $23,440 |
| 2019 | $832 -2.7% | -- |
| 2018 | $856 +5.1% | $23,440 +5.1% |
| 2017 | $814 +99.6% | $22,300 +84.4% |
| 2014 | $408 +1.8% | $12,090 -0.2% |
| 2013 | $401 | $12,120 |
| 2011 | -- | -- |
Find assessor info on the county website
Monthly payment
Est. payment
Payment breakdown
Explore the cost of this home by adjusting the details. Changes won't be saved.Climate risks
Neighborhood: 36109
Nearby schools
GreatSchools rating
- 2/10Morningview Elementary SchoolGrades: K-5Distance: 0.5 mi
- 1/10Capitol Heights Junior High SchoolGrades: 6-8Distance: 0.8 mi
- 1/10Lee High SchoolGrades: 9-12Distance: 1.1 mi
Schools provided by the listing agent
- Elementary: Morningview Elementary School
- Middle: Capitol Heights Middle School,
- High: Dr. Percy Julian High School
Source: MAAR. This data may not be complete. We recommend contacting the local school district to confirm school assignments for this home.
- $142,4002 bd2 ba1.7k sqft2754 Crestview Ave, Montgomery, AL 36109Off Market

- $148,2003 bd2 ba2k sqft2742 Crestview Ave, Montgomery, AL 36109Off Market

- $90,300-- bd1 ba1.3k sqft2760 Crestview Ave, Montgomery, AL 36109Off Market
- $124,6003 bd1 ba1.4k sqft2736 Crestview Ave, Montgomery, AL 36109Off Market
- $140,4003 bd2 ba1.5k sqft2747 Montrose Ave, Montgomery, AL 36109Off Market
- $93,800-- bd1 ba1.3k sqft2741 Montrose Ave, Montgomery, AL 36109Off Market
- $96,100-- bd0 ba1.3k sqft2753 Montrose Ave, Montgomery, AL 36109Off Market
- $153,3004 bd2 ba1.8k sqft2735 Montrose Ave, Montgomery, AL 36109Off Market
A local agent can set up tours, give advice and negotiate with sellers.
Similar homes
- $165,0003 bd2 ba1.7k sqft2767 Biltmore Ave, Montgomery, AL 36109For Sale
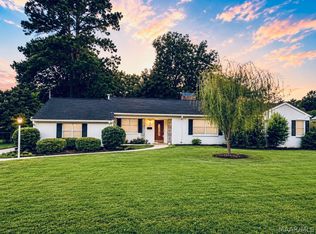 MLS ID #589677, Jamani Warren, Real Broker, LLC.. MAAR
 - $165,9003 bd2 ba1.6k sqft1127 Rosedale Dr, Montgomery, AL 36107For Sale
 MLS ID #588791, Bernice Tharp, Century 21 Brandt Wright. MAAR
 - $179,0003 bd2 ba1.8k sqft3355 Wiley Rd, Montgomery, AL 36106For Sale
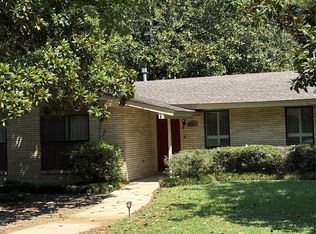 MLS ID #589756, Rick Beringer, Beringer Realty, LLC. MAAR
 - $189,9003 bd2 ba2.1k sqft3017 Sumter Ave, Montgomery, AL 36109For Sale
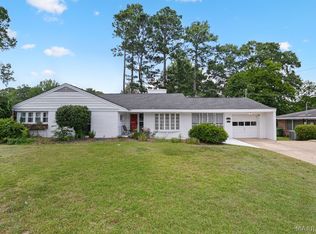 MLS ID #588695, Derek Scott, Scott Champion and Company. MAAR
 - $164,9004 bd2 ba2.2k sqft1143 Noremac Rd, Montgomery, AL 36109For SaleMLS ID #583291, Amee Carr, RE/MAX Cornerstone Plus. MAAR
- $155,0003 bd2 ba1.4k sqft3041 Willow Lane Dr, Montgomery, AL 36109For SaleMLS ID #584198, Ja'Mese M. Hawkins, EXIT Garth Realty. MAAR
- $144,9003 bd2 ba1.3k sqft670 Joryne Dr, Montgomery, AL 36109For SaleMLS ID #585175, Demetria Mock-Mims, A & C Real Estate, LLC.. MAAR
- $175,0003 bd2 ba1.7k sqft242 Kiefer Dr, Montgomery, AL 36109For SaleMLS ID #588967, Tarence Davis, RE/MAX Tri-Star. MAAR
- $150,0003 bd2 ba2.1k sqft2722 Geneva St, Montgomery, AL 36107For SaleMLS ID #588937, A J Hayles, Red Tails Realty Group. MAAR
- $150,0003 bd2 ba1.4k sqft4130 Beardsley Dr, Montgomery, AL 36109For SaleMLS ID #588408, Wesley Andrews, Thomas & Land Real Est Grp LLC. MAAR
- $180,0004 bd3 ba2k sqft953 Green Ridge Ct, Montgomery, AL 36109For SaleMLS ID #587606, LoLesia Bannister, New Life Realty Group, LLC.. MAAR
- $171,9004 bd2 ba1.5k sqft3104 Milan Dr, Montgomery, AL 36109For SaleMLS ID #585227, Pravina J. Patel, ARC Realty. MAAR
- $139,9003 bd2 ba1.4k sqft856 Greg Dr, Montgomery, AL 36109For SaleMLS ID #588383, Lili Moore, Lokation Real Estate LLC.. MAAR
- $189,0004 bd3 ba1.9k sqft1002 Rosedale Dr, Montgomery, AL 36107For SaleMLS ID #583888, Shenice Smith, Pivot Realty. MAAR
- $199,9003 bd2 ba1.8k sqft3812 Marie Cook Dr, Montgomery, AL 36109For SaleMLS ID #584722, Ashley L. Quinn, ARC Realty. MAAR
- $135,0003 bd2 ba1.5k sqft688 Joryne Dr, Montgomery, AL 36109For SaleMLS ID #587718, Larry Alford, Corwin Realty Group. MAAR
- $135,0003 bd1 ba1.4k sqft723 Hillman St, Montgomery, AL 36109For SaleMLS ID #588375, Morgan M. Rector, All 3 Realty, LLC.. MAAR
- $154,9003 bd2 ba1.7k sqft3318 Wilmington Rd, Montgomery, AL 36105For SaleMLS ID #589038, Shenice Smith, Pivot Realty. MAAR
- $165,0003 bd2 ba1.5k sqft4414 Eley Ct, Montgomery, AL 36106For SaleMLS ID #585698, Patrick Janson, Keys Realty. MAAR
- $169,9004 bd2 ba1.8k sqft4300 Mabson Dr, Montgomery, AL 36106For Sale
 MLS ID #21453917, Mary Askew, Trelora Realty, INC. GALMLS
