Come discover this rare home in the heart of Ham Lake, set on a beautiful ¾-acre tree-lined lot with a 30x60 heated, multi-purpose shop! This exceptional rambler-style home has been thoughtfully updated throughout and is sure to impress! A long dual-access driveway welcomes you, offering ample space for RVs, trailers, and easy turnaround access—perfect for business owners, hobbyists, or anyone needing extra space.
The standout feature is the 1,800-square-foot shop with matching exterior to the house. Built with 2x6 construction, it’s fully insulated and heated with radiant natural gas heat, featuring built-in air lines, LED lighting, reinforced concrete floors, and a full spread of 110v and 220v outlets. It includes two garage doors—12'x18' in the front and 12'x13' on the side—making this massive shop versatile enough for a variety of uses.
From the shop, step into your backyard oasis, fully fenced and surrounded by mature oak, pine, and apple trees (Honeycrisp & Haralson), along with lush perennial gardens featuring raspberries, blackberries, rhubarb, hostas, and ferns. A tree fort and sandbox add charm and fun to the space. A 12' x 20' garden shed offers a roll-up door large enough for ATVs, lawnmowers, or snowmobiles, plus an upper level for additional storage. The backyard is hot tub ready, with all electrical wiring in place, and the stamped concrete patio that spans the width of the home is the perfect spot for outdoor entertaining.
As you step inside from your backyard, the main level offers a modern kitchen with granite countertops, stainless steel appliances, gas stove and a stylish backsplash, flowing seamlessly into a cozy living area and two main-floor bedrooms with an updated full bath. The lower level includes two additional bedrooms, a spacious family room, a full bath, and a large laundry room.
The finished 2+ stall garage, conveniently located off the kitchen, is insulated, heated, and includes a ¾ bath—ideal for added convenience.
Tons of updates and add-ons have been completed throughout the home, including a new roof, steel soffits and fascia, siding, HVAC, water heater, fresh paint, updated flooring, new carpet, new fixtures, electrical, and much more. The septic and well have both been tested and are in compliance.
Located just minutes from Coon Lake—ideal for boating, fishing, and lakeside fun—and within the top-rated Anoka-Hennepin District 11 schools, this property offers the perfect combination of peaceful living with easy access to the best the area has to offer. Enjoy the convenience of being just 30 minutes from downtown Minneapolis and St. Paul, with all the shopping, dining, and entertainment you could need!
Closed
$505,000
2748 Crosstown Blvd NE, Ham Lake, MN 55304
4beds
1,990sqft
Single Family
Built in 1971
0.77 Acres Lot
$516,300 Zestimate®
$254/sqft
$2,679 Estimated rent
Home value
$516,300
$470,000 - $563,000
$2,679/mo
Zestimate® history
Owner options
List your home for rent
$2,679/mo
Rent Zestimate®
Find your next renter with Zillow Rental Manager. Plus, with online applications, you can quickly screen prospective tenants – for free.
$2,679/mo
Rent Zestimate®
Refinance and save
$3,180/mo
Est. payment
Refinancing to a lower rate could help reduce your monthly payments and save thousands over the life of the loan.
$3,180/mo
Est. payment
Explore your selling options
Work with a Zillow partner agent
Leverage their expertise and Zillow's premium Showcase listings to get your home seen by more buyers.
Get startedList with your own agent
Get your home in front of millions of buyers by listing it on Zillow.
Learn how to do itSell it yourself
Take full control of how buyers see your home on Zillow by listing For Sale by Owner (FSBO).
List your homeWhat's special
Zillow last checked:
Listing updated:
Listed by:
Ashley Trulson 763-290-8003,
Keller Williams Classic Rlty NW
Bought with:
Joan Krogstad
Edina Realty, Inc.
Source: NorthstarMLS as distributed by MLS GRID,MLS#: 6710091
Facts & features
Interior
Bedrooms & bathrooms
- Bedrooms: 4
- Bathrooms: 3
- Full bathrooms: 2
- 3/4 bathrooms: 1
Bedroom
- Level: Main
- Area: 187 Square Feet
- Dimensions: 17x11
Bedroom 2
- Level: Main
- Area: 108 Square Feet
- Dimensions: 12x9
Bedroom 3
- Level: Lower
Bedroom 4
- Level: Lower
Dining room
- Level: Main
- Area: 120 Square Feet
- Dimensions: 12x10
Family room
- Level: Lower
- Area: 216 Square Feet
- Dimensions: 18x12
Kitchen
- Level: Main
- Area: 110 Square Feet
- Dimensions: 11x10
Laundry
- Level: Lower
- Area: 48 Square Feet
- Dimensions: 8x6
Living room
- Level: Main
- Area: 228 Square Feet
- Dimensions: 19x12
Utility room
- Level: Lower
- Area: 162 Square Feet
- Dimensions: 18x9
Heating
- Forced Air
Cooling
- Central Air
Appliances
- Included: Dishwasher, Dryer, Exhaust Fan, Microwave, Range, Refrigerator, Washer, Water Softener Owned
- Laundry: In Basement, Lower Level, Laundry Room
Features
- Basement: Daylight,Drain Tiled,Finished,Full,Storage Space,Sump Basket,Sump Pump
Interior area
- Total structure area: 1,990
- Total interior livable area: 1,990 sqft
- Finished area above ground: 1,040
- Finished area below ground: 925
Property
Parking
- Total spaces: 7
- Parking features: Attached, Asphalt, Electric, Garage, Garage Door Opener, Heated Garage, Insulated Garage, Multiple Garages, RV Access/Parking, Storage
- Attached garage spaces: 7
- Has uncovered spaces: Yes
Accessibility
- Accessibility features: None
Features
- Levels: One
- Stories: 1
- Patio & porch: Patio
- Pool features: None
- Fencing: Full
Lot
- Size: 0.77 Acres
- Dimensions: 167 x 260
- Features: Tree Coverage - Heavy, Tree Coverage - Medium
Details
- Additional structures: Garage(s), Pole Building, Workshop, Storage Shed
- Foundation area: 1040
- Parcel number: 103223220023
- Zoning description: Residential-Single Family
Construction
Type & style
- Home type: SingleFamily
- Property subtype: Single Family
Materials
- Roof: Age 8 Years or Less,Asphalt,Pitched
Condition
- New construction: No
- Year built: 1971
Utilities & green energy
- Electric: 200+ Amp Service
- Gas: Natural Gas
- Sewer: Private Sewer, Septic System Compliant - Yes, Tank with Drainage Field
- Water: Private, Well
Community & HOA
Community
- Subdivision: Auditor's Subd No. 062
HOA
- Has HOA: No
Location
- Region: Ham Lake
Financial & listing details
- Price per square foot: $254/sqft
- Tax assessed value: $323,200
- Annual tax amount: $2,553
- Date on market: 5/1/2025
- Cumulative days on market: 12 days
- Road surface type: Paved
Price history
| Date | Event | Price |
|---|---|---|
| 6/13/2025 | Sold | $505,000+1.2%$254/sqft |
Source:  NorthstarMLS as distributed by MLS GRID #6710091 Report a problem NorthstarMLS as distributed by MLS GRID #6710091 Report a problem | ||
| 5/27/2025 | Pending sale | $499,000$251/sqft |
Source: NorthstarMLS as distributed by MLS GRID #6710091 Report a problem | ||
| 5/15/2025 | Listed for sale | $499,000+137.6%$251/sqft |
Source: NorthstarMLS as distributed by MLS GRID #6710091 Report a problem | ||
| 6/20/2007 | Sold | $210,000+50.1%$106/sqft |
Source: Public Record Report a problem | ||
| 6/14/2001 | Sold | $139,900+33.2%$70/sqft |
Source: Public Record Report a problem | ||
| 7/9/1999 | Sold | $105,000$53/sqft |
Source: Public Record Report a problem | ||
Public tax history
| Year | Property taxes | Tax assessment |
|---|---|---|
| 2025 | $2,554 +1.9% | $305,738 +7.3% |
| 2024 | $2,506 -2.6% | $285,028 -3.5% |
| 2023 | $2,574 +3.8% | $295,428 -3.7% |
| 2022 | $2,481 +6.7% | $306,655 +18.1% |
| 2021 | $2,326 -1.6% | $259,676 +7.1% |
| 2019 | $2,365 +2.6% | $242,400 +5.8% |
| 2018 | $2,305 +7.9% | $229,200 +11.1% |
| 2017 | $2,136 +7.8% | $206,300 +11.7% |
| 2016 | $1,981 +1% | $184,700 |
| 2015 | $1,962 +2.4% | $184,700 +14.3% |
| 2014 | $1,915 +7.1% | $161,600 |
| 2013 | $1,788 -4.2% | -- |
| 2012 | $1,865 -10.9% | -- |
| 2011 | $2,093 -3.1% | -- |
| 2010 | $2,160 +3.6% | -- |
| 2008 | $2,084 +12% | -- |
| 2007 | $1,860 +4.3% | -- |
| 2006 | $1,783 +4.4% | -- |
| 2005 | $1,708 +15.7% | -- |
| 2004 | $1,476 -3.9% | -- |
| 2003 | $1,535 +75.7% | -- |
| 2002 | $874 -15.2% | -- |
| 2001 | $1,031 | -- |
Find assessor info on the county website
Neighborhood: 55304
Nearby homes
- $361,9003 bd2 ba1.9k sqft2758 Crosstown Blvd NE, Ham Lake, MN 55304Off Market

- $356,9004 bd2 ba2k sqft2726 Crosstown Blvd NE, Ham Lake, MN 55304Off Market
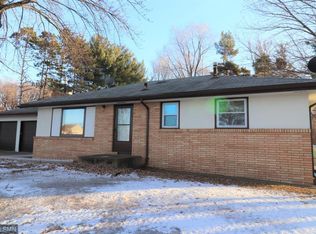
- $538,7004 bd2 ba1.9k sqft17223 Zumbrota St NE, Ham Lake, MN 55304Off Market
- $377,1004 bd2 ba1.8k sqft2804 Crosstown Blvd NE, Ham Lake, MN 55304Off Market

- $531,4004 bd3 ba2k sqft17312 Bataan St NE, Ham Lake, MN 55304Off Market
- $546,4005 bd3 ba2.2k sqft17315 Zumbrota St NE, Ham Lake, MN 55304Off Market
- $410,0005 bd5 ba2.6k sqft2814 Crosstown Blvd NE, Ham Lake, MN 55304For Sale
- $590,4004 bd4 ba2.6k sqft17201 Zumbrota St NE, Ham Lake, MN 55304Off Market
Nearby schools
GreatSchools rating
- 10/10McKinley Elementary SchoolGrades: K-5Distance: 1.8 mi
- 7/10Roosevelt Middle SchoolGrades: 6-8Distance: 6.6 mi
- 7/10Blaine Senior High SchoolGrades: 9-12Distance: 6.5 mi
Get a cash offer in 3 minutes
Find out how much your home could sell for in as little as 3 minutes with a no-obligation cash offer.
Estimated market value
$516,300
Get a cash offer in 3 minutes
Find out how much your home could sell for in as little as 3 minutes with a no-obligation cash offer.
Estimated market value
$516,300
- Minnesota
- Anoka County
- Ham Lake
- 55304
- 2748 Crosstown Blvd NE
Nearby cities
Nearby zip codes
Other Ham Lake Topics
