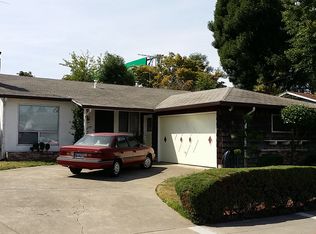
Welcome to 2748 Cryer St, where fresh design and everyday comfort come together in the Mt. Eden neighborhood near Chabot College. This thoughtfully renovated 3-bedroom, 2-bath home offers a bright and inviting living experience. At the heart of the home the kitchen brings together style and function with quartz countertops, a mosaic tile backsplash, white cabinetry, stainless steel appliances, and an oversized island designed for everything from morning coffee to casual dinners and gathering with friends. The inviting living room is anchored by a classic fireplace and a large window that floods the space with natural light. Outside, fresh landscaping adds to the home’s welcoming curb appeal, while the low-maintenance backyard is designed for easy enjoyment, featuring artificial turf, a paved patio area, and a spacious deck plenty of space to unwind, entertain, garden, or enjoy sunny afternoons at home. A 2-car garage, ample driveway parking, and convenient access to Highway 92 make everything about daily living feel easy. And then there's the location- Enjoy close proximity to Garin Regional Park and Hayward Regional Shoreline, along with Hayward's growing downtown scene, dining, and transit options including BART and major freeways making Silicon Valley, San Francisco, and the Peninsula all within easy reach.
Sold for $845,000
Zillow last checked:
Listing updated:
Bought with:
Anthony Renowitzky, DRE #01893592
Fohl Realty & Investments
Source: Bay East AOR,MLS#: 41145123
Price history
| Date | Event | Price |
|---|---|---|
| 9/28/2026 | Sold | $845,000+1.9%$736/sqft |
Source:  Bay East AOR #41145123 Report a problem Bay East AOR #41145123 Report a problem | ||
| 8/31/2026 | Pending sale | $829,000$722/sqft |
Source: Bay East AOR #41145123 Report a problem | ||
| 8/15/2026 | Listed for sale | $829,000+31.6%$722/sqft |
Source: Bay East AOR #41145123 Report a problem | ||
| 12/15/2017 | Sold | $630,000+1.6%$549/sqft |
Source:  bridgeMLS/CCAR/Bay East AOR #40801641 Report a problem bridgeMLS/CCAR/Bay East AOR #40801641 Report a problem | ||
| 11/3/2017 | Pending sale | $619,900$540/sqft |
Source: A. MEADOWS REAL ESTATE #40801641 Report a problem | ||
| 10/24/2017 | Listed for sale | $619,900$540/sqft |
Source: A. MEADOWS REAL ESTATE #40801641 Report a problem | ||
Get a cash offer in 3 minutes
Find out how much your home could sell for in as little as 3 minutes with a no-obligation cash offer.
Estimated market value
$845,300
