This house is situated only a short drive away from Hamilton Place Mall and I-75, blending the perks of suburban life with easy access to urban amenities. This Ranch-style house, featuring the master on the main, is full of charm. Make sure you seize the opportunity to acquire this lovely property. Explore the elegance and coziness that this residence provides. This property is being sold AS-IS.
Sold for $298,500
$298,500
2748 Derby Downs Dr, Chattanooga, TN 37421
3beds
1,388sqft
Single Family Residence
Built in 2001
7,405 Square Feet Lot
$316,900 Zestimate®
$215/sqft
$1,871 Estimated rent
Home value
$316,900
$301,000 - $333,000
$1,871/mo
Zestimate® history
Owner options
List your home for rent
$1,871/mo
Rent Zestimate®
Find your next renter with Zillow Rental Manager. Plus, with online applications, you can quickly screen prospective tenants – for free.
$1,871/mo
Rent Zestimate®
Refinance and save
$1,867/mo
Est. payment
Refinancing to a lower rate could help reduce your monthly payments and save thousands over the life of the loan.
$1,867/mo
Est. payment
Explore your selling options
Work with a Zillow partner agent
Leverage their expertise and Zillow's premium Showcase listings to get your home seen by more buyers.
Get startedList with your own agent
Get your home in front of millions of buyers by listing it on Zillow.
Learn how to do itSell it yourself
Take full control of how buyers see your home on Zillow by listing For Sale by Owner (FSBO).
List your homeWhat's special
Zillow last checked:
Listing updated:
Listed by:
Tiforne Thomas 423-710-7862,
Crye-Leike REALTORS
Bought with:
Jay L Hudson, 320879
Keller Williams Realty
Source: Greater Chattanooga Realtors,MLS#: 1395764
Facts & features
Interior
Bedrooms & bathrooms
- Bedrooms: 3
- Bathrooms: 2
- Full bathrooms: 2
Primary bedroom
- Level: First
Bedroom
- Level: First
Bedroom
- Level: First
Bathroom
- Description: Full Bathroom
- Level: First
Bathroom
- Description: Full Bathroom
- Level: First
Laundry
- Level: First
Living room
- Level: First
Heating
- Central, Electric
Cooling
- Central Air, Electric
Appliances
- Included: Disposal, Dishwasher, Electric Water Heater, Free-Standing Electric Range, Microwave, Refrigerator
- Laundry: Laundry Room
Features
- High Ceilings, High Speed Internet, Open Floorplan, Walk-In Closet(s), Separate Shower, Tub/shower Combo, Whirlpool Tub, Connected Shared Bathroom
- Flooring: Carpet, Tile
- Windows: Insulated Windows
- Basement: None
- Number of fireplaces: 1
- Fireplace features: Gas Log, Living Room
Interior area
- Total structure area: 1,388
- Total interior livable area: 1,388 sqft
Property
Parking
- Total spaces: 2
- Parking features: Garage Door Opener, Off Street
- Attached garage spaces: 2
Features
- Levels: One
- Patio & porch: Covered, Deck, Patio, Porch, Porch - Covered
- Fencing: Fenced
Lot
- Size: 7,405 Square Feet
- Dimensions: 60 x 125
- Features: Level
Details
- Parcel number: 138e A 039
- Special conditions: Trust
Construction
Type & style
- Home type: SingleFamily
- Architectural style: A-Frame
- Property subtype: Single Family Residence
Materials
- Brick, Vinyl Siding
- Foundation: Slab
- Roof: Shingle
Condition
- New construction: No
- Year built: 2001
Utilities & green energy
- Water: Public
- Utilities for property: Cable Available, Electricity Available, Phone Available, Sewer Connected, Underground Utilities
Community & HOA
Community
- Features: Street Lights, Sidewalks
- Security: Smoke Detector(s), Security System
- Subdivision: Derby Downs Phase Ii
HOA
- Has HOA: No
Location
- Region: Chattanooga
Financial & listing details
- Price per square foot: $215/sqft
- Tax assessed value: $304,900
- Annual tax amount: $2,234
- Date on market: 7/17/2024
- Listing terms: Cash,Conventional,FHA,VA Loan
Price history
| Date | Event | Price |
|---|---|---|
| 8/28/2024 | Sold | $298,500-0.5%$215/sqft |
Source: Greater Chattanooga Realtors #1395764 Report a problem | ||
| 7/20/2024 | Pending sale | $299,999$216/sqft |
Source: Greater Chattanooga Realtors #1395764 Report a problem | ||
| 7/16/2024 | Listed for sale | $299,999+100.1%$216/sqft |
Source: Greater Chattanooga Realtors #1395764 Report a problem | ||
| 3/3/2015 | Sold | $149,900$108/sqft |
Source: Greater Chattanooga Realtors #1217377 Report a problem | ||
| 9/25/2014 | Price change | $149,900-0.7%$108/sqft |
Source: Keller Williams Realty #1217377 Report a problem | ||
| 8/15/2014 | Price change | $151,000-1.9%$109/sqft |
Source: Crye - Leike, Realtors/NG #1207806 Report a problem | ||
| 7/13/2014 | Price change | $154,000-1.9%$111/sqft |
Source: Crye - Leike, Realtors/NG #1207806 Report a problem | ||
| 6/11/2014 | Price change | $157,000-4.8%$113/sqft |
Source: Crye - Leike, Realtors/NG #1207806 Report a problem | ||
| 3/14/2014 | Listed for sale | $165,000+8.2%$119/sqft |
Source: Crye-Leike Realtors-Hixson #1207806 Report a problem | ||
| 5/25/2006 | Sold | $152,500+23.4%$110/sqft |
Source: Public Record Report a problem | ||
| 7/3/2001 | Sold | $123,600$89/sqft |
Source: Public Record Report a problem | ||
Public tax history
| Year | Property taxes | Tax assessment |
|---|---|---|
| 2025 | $1,155 +3.7% | $76,225 +53.1% |
| 2024 | $1,114 | $49,800 |
| 2023 | $1,114 | $49,800 |
| 2022 | $1,114 | $49,800 |
| 2021 | $1,114 +5.2% | $49,800 +30% |
| 2020 | $1,059 | $38,300 |
| 2019 | $1,059 | $38,300 |
| 2018 | $1,059 -48.5% | $38,300 |
| 2017 | $2,058 +1.8% | $38,300 |
| 2016 | $2,022 | -- |
| 2015 | $2,022 | $37,575 |
| 2014 | $2,022 +3.8% | -- |
| 2013 | $1,948 | $37,575 -2.1% |
| 2012 | $1,948 | $38,400 |
| 2011 | $1,948 | $38,400 |
| 2010 | $1,948 +7.9% | $38,400 |
| 2009 | $1,806 | $38,400 +12.7% |
| 2008 | -- | $34,075 |
| 2007 | -- | $34,075 |
| 2006 | -- | $34,075 |
| 2005 | -- | $34,075 +11.1% |
| 2004 | -- | $30,675 |
| 2003 | -- | $30,675 |
| 2002 | -- | $30,675 |
| 2001 | -- | $30,675 |
Find assessor info on the county website
Neighborhood: 37421
Nearby homes
- $308,5003 bd2 ba1.3k sqft2754 Derby Downs Dr, Chattanooga, TN 37421Off Market
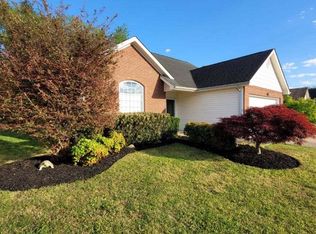
- $335,300-- bd2 ba1.7k sqft2742 Derby Downs Dr, Chattanooga, TN 37421Off Market
- $342,5003 bd2 ba1.2k sqft2760 Derby Downs Dr, Chattanooga, TN 37421Sold
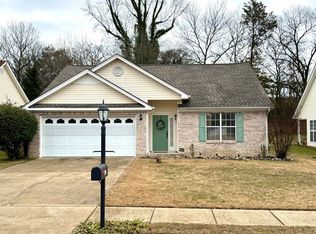
- $335,0003 bd2 ba1.6k sqft2738 Derby Downs Dr, Chattanooga, TN 37421Sold
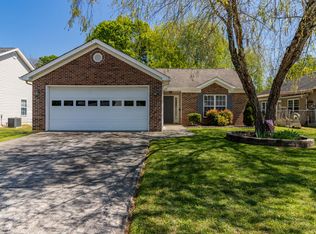
- $285,900-- bd2 ba2.2k sqft2709 Hickory Valley Rd, Chattanooga, TN 37421Off Market
- $274,5003 bd2 ba1.7k sqft2713 Hickory Valley Rd, Chattanooga, TN 37421Off Market
- $330,0003 bd3 ba1.7k sqft2741 Derby Downs Dr, Chattanooga, TN 37421Sold
- $328,200-- bd2 ba1.4k sqft2766 Derby Downs Dr, Chattanooga, TN 37421Off Market
Nearby schools
GreatSchools rating
- 5/10Bess T Shepherd Elementary SchoolGrades: PK-5Distance: 0.7 mi
- 4/10Tyner Middle AcademyGrades: 6-8Distance: 0.3 mi
- 5/10Tyner AcademyGrades: 9-12Distance: 0.2 mi
Schools provided by the listing agent
- Elementary: Tyner Elementary
- Middle: Tyner Middle Academy
- High: Tyner Academy
Source: Greater Chattanooga Realtors. This data may not be complete. We recommend contacting the local school district to confirm school assignments for this home.
Get a cash offer in 3 minutes
Find out how much your home could sell for in as little as 3 minutes with a no-obligation cash offer.
Estimated market value
$316,900
Get a cash offer in 3 minutes
Find out how much your home could sell for in as little as 3 minutes with a no-obligation cash offer.
Estimated market value
$316,900
- Tennessee
- Hamilton County
- Chattanooga
- 37421
- 2748 Derby Downs Dr
