Skip main navigation
Sold for $1,130,000
Street View
  • Listing Provided by: King Realty Group Inc
    Bought with: Pinnacle Real Estate Group
    $1,130,000

    2748 Devonshire Ln, Ontario, CA 91762

    6beds
    3,984sqft
    Single Family Residence
    Built in 2015
    6,423 Square Feet Lot
    $1,112,200 Zestimate®
    $284/sqft
    $4,623 Estimated rent

    Home value

    $1,112,200

    $1.00M - $1.23M

    $4,623/mo

    Zestimate® history
    Loading
    Loading...

    Owner options

    List your home for rent

    $4,623/mo

    Rent Zestimate®

    Find your next renter with Zillow Rental Manager. Plus, with online applications, you can quickly screen prospective tenants – for free.

    Learn more

    $4,623/mo

    Rent Zestimate®

    Refinance and save

    $7,206/mo

    Est. payment

    Refinancing to a lower rate could help reduce your monthly payments and save thousands over the life of the loan.

    See today's rates

    $7,206/mo

    Est. payment

    Explore your selling options

    Work with a Zillow partner agent

    Leverage their expertise and Zillow's premium Showcase listings to get your home seen by more buyers.

    Get started

    List with your own agent

    Get your home in front of millions of buyers by listing it on Zillow.

    Learn how to do it

    Sell it yourself

    Take full control of how buyers see your home on Zillow by listing For Sale by Owner (FSBO).

    List your home

    What's special

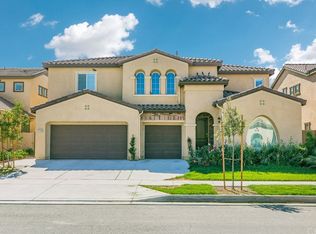
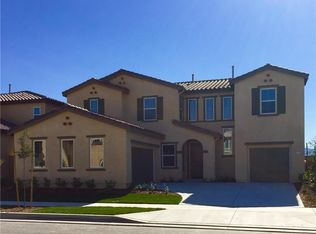
    Located in the highly desired Park Place neighborhood in Ontario Ranch, this home is perfect for multi-generational living with next-gen space with private living space, bedroom, private bathroom and kitchenette. Upon entering, you will appreciate the spacious floor plan, new laminate flooring and recessed lighting throughout. The gourmet kitchen features an extra-large center island with granite countertops, in cabinet oven and microwave, stainless steel appliances and an open layout onto the family room, the perfect space for gatherings. In addition to the next-gen living on the first floor is an office and powder room. Upstairs features 3 secondary bedrooms with direct bathroom access, one bedroom with ensuite bathroom and two Jack and Jill, plus an open loft. The large primary bedroom with ensuite bathroom features dual sink vanity, large walk-in shower and walk-in closet. You will appreciate the conveniently located laundry room with sink & extra storage. Enjoy spending time in the spacious rear yard with a miniature putting green and large covered patio. You will have access to the state of art HOA facility with swimming pool, club house and many well-maintained parks in this community. You will appreciate low energy costs with 43 solar panels (15.7 kW) system and Tesla Gen 3 wall charger installed outside and NEMA 6-50 outlet inside the garage. You don't want to miss the opportunity to make this your Dream Home!

    Zillow last checked:

    Listing updated:

    Listing Provided by:

    John Balsz DRE #01331827 john.balsz@gmail.com,

    King Realty Group Inc

    Bought with:

    Na Yang, DRE #02138854

    Pinnacle Real Estate Group

    Source: CRMLS,MLS#: TR25163464MLS LogoOriginating MLS: California Regional MLS

    Facts & features

    Interior

    Bedrooms & bathrooms
    • Bedrooms: 6
    • Bathrooms: 5
    • Full bathrooms: 4
    • 1/2 bathrooms: 1
    • Main level bathrooms: 2
    • Main level bedrooms: 2
    Primary bedroom
    • Features: Main Level Primary
    Primary bedroom
    • Features: Primary Suite
    Bedroom
    • Features: Multi-Level Bedroom
    Bedroom
    • Features: Bedroom on Main Level
    Bathroom
    • Features: Jack and Jill Bath
    Heating
    • Central
    Cooling
    • Central Air
    Appliances
    • Laundry: Inside, Laundry Room, Upper Level
    Features
    • Bedroom on Main Level, Jack and Jill Bath, Loft, Main Level Primary, Multiple Primary Suites, Primary Suite, Walk-In Closet(s)
    • Has fireplace: Yes
    • Fireplace features: Family Room
    • Common walls with other units/homes: No Common Walls
    Interior area
    • Total interior livable area: 3,984 sqft

    Property

    Parking
    • Total spaces: 3
    • Parking features: Garage - Attached
    • Attached garage spaces: 3
    Features
    • Levels: Two
    • Stories: 2
    • Entry location: 1
    • Pool features: None, Association
    • Has view: Yes
    • View description: None
    Lot
    • Size: 6,423 sqft
    • Features: 0-1 Unit/Acre
    Details
    • Parcel number: 1073061320000
    • Special conditions: Standard

    Construction

    Type & style
    • Home type: SingleFamily
    • Property subtype: Single Family Residence
    Condition
    • New construction: No
    • Year built: 2015

    Utilities & green energy

    • Electric: Photovoltaics Seller Owned
    • Sewer: Sewer Tap Paid
    • Water: Public

    Community & neighborhood

    Community
    • Community features: Street Lights
    Location
    • Region: Ontario

    HOA & financial

    HOA
    • Has HOA: Yes
    • HOA fee: $140 monthly
    • Amenities included: Clubhouse, Fitness Center, Meeting Room, Outdoor Cooking Area, Barbecue, Picnic Area, Playground, Pool, Recreation Room
    • Association name: Park Place
    • Association phone: 855-244-8854

    Other

    Other facts
    • Listing terms: Submit

    Price history

    DateEventPrice
    10/4/2025Listing removed$4,500$1/sqft
    Source: Zillow Rentals Report a problem
    9/13/2025Listed for rent$4,500$1/sqft
    Source: Zillow Rentals Report a problem
    9/2/2025Sold$1,130,000-4.9%$284/sqft
    Source: CRMLS #TR25163464 Report a problem
    9/2/2025Pending sale$1,188,000$298/sqft
    Source: CRMLS #TR25163464 Report a problem
    8/15/2025Contingent$1,188,000$298/sqft
    Source: CRMLS #TR25163464 Report a problem
    7/21/2025Price change$1,188,000-1%$298/sqft
    Source: CRMLS #TR25163464 Report a problem
    3/18/2025Listed for sale$1,200,000$301/sqft
    Source: CRMLS #TR24158854 Report a problem
    11/20/2024Pending sale$1,200,000$301/sqft
    Source: CRMLS #TR24158854 Report a problem
    10/1/2024Listed for sale$1,200,000$301/sqft
    Source: CRMLS #TR24158854 Report a problem
    8/28/2024Contingent$1,200,000$301/sqft
    Source: CRMLS #TR24158854 Report a problem
    8/10/2024Listed for sale$1,200,000$301/sqft
    Source: CRMLS #TR24158854 Report a problem
    8/9/2024Contingent$1,200,000$301/sqft
    Source: CRMLS #TR24158854 Report a problem
    8/2/2024Listed for sale$1,200,000$301/sqft
    Source: CRMLS #TR24158854 Report a problem

    Public tax history

    Tax history is unavailable.

    Neighborhood: 91762

    Nearby schools

    GreatSchools rating
    Get a cash offer in 3 minutes
    Find out how much your home could sell for in as little as 3 minutes with a no-obligation cash offer.
    Estimated market value
    $1,112,200
    Get a cash offer in 3 minutes
    Find out how much your home could sell for in as little as 3 minutes with a no-obligation cash offer.
    Estimated market value
    $1,112,200