This exceptional single-story home, nestled in the highly sought-after Watercolor Meadows community, epitomizes luxurious one-level living. This immaculate home’s design reflects a high level of craftsmanship & style. The interior of this well loved home radiates sophistication, with extensive sleek wood flooring, custom paint, and thoughtfully selected lighting & window treatments. The attention to detail is evident in every aspect, from the designer touches to the the high-end finishes. The handsome office features French doors. The gourmet kitchen is a chef's delight, with pristine granite countertops, decorative-tile backsplash, high-quality cabinetry, & stainless appliances. The expansive granite island enhances the kitchen's functionality and aesthetic appeal. This open-concept kitchen flows seamlessly into the spacious family room with a cozy gas fireplace centerpiece. Perfect for entertaining! The family/dining rooms opens to a beautiful outdoor space. A tranquil extensive patio overlooks a meticulously maintained backyard, providing a perfect setting for relaxation & outdoor entertainment. The primary suite, with elegant tray ceilings, offers a lovely private enclave. It features an en-suite 5-piece bath with a soaking tub. Topping off the amazing features, you will LOVE the vast finished basement. This is a perfect space to host friends and family, with a media/game room area & private guest suite w/bath. The Meadiws community offers an abundance of amenities. It includes many acres of open space, interconnected trails, expansive parks and attractive swimming pools. The neighborhood is known for its vibrant community events. Located just a 5-minute drive from downtown Castle Rock w/ access to charming shops and delightful restaurants. Near major routes like I-25, C-470. Easy commutes to Downtown Denver, Tech Center, DIA, and Castle Rock Outlet Shops. This property offers comfort, luxury and a strong community feel. www.meadowslink.com
Sold for $639,900
$639,900
2748 Dragonfly Court, Castle Rock, CO 80109
3beds
3,070sqft
Single Family Residence
Built in 2010
6,969 Square Feet Lot
$664,500 Zestimate®
$208/sqft
$3,102 Estimated rent
Home value
$664,500
$631,000 - $698,000
$3,102/mo
Zestimate® history
Owner options
List your home for rent
$3,102/mo
Rent Zestimate®
Find your next renter with Zillow Rental Manager. Plus, with online applications, you can quickly screen prospective tenants – for free.
$3,102/mo
Rent Zestimate®
Refinance and save
$3,976/mo
Est. payment
Refinancing to a lower rate could help reduce your monthly payments and save thousands over the life of the loan.
$3,976/mo
Est. payment
Explore your selling options
Work with a Zillow partner agent
Leverage their expertise and Zillow's premium Showcase listings to get your home seen by more buyers.
Get startedList with your own agent
Get your home in front of millions of buyers by listing it on Zillow.
Learn how to do itSell it yourself
Take full control of how buyers see your home on Zillow by listing For Sale by Owner (FSBO).
List your homeWhat's special
Zillow last checked:
Listing updated:
Listed by:
Jennifer Singer 303-548-1090 JSINGER123@AOL.COM,
RE/MAX Professionals
Bought with:
Janet Brunner, 40023490
Keller Williams Action Realty LLC
Source: REcolorado as distributed by MLS GRID,MLS#: 9306696
Facts & features
Interior
Bedrooms & bathrooms
- Bedrooms: 3
- Bathrooms: 3
- Full bathrooms: 2
- 3/4 bathrooms: 1
- Main level bathrooms: 2
- Main level bedrooms: 2
Primary bedroom
- Level: Main
Bedroom
- Description: 3 Bedrooms Plus An Office!
- Level: Main
Bedroom
- Level: Basement
Primary bathroom
- Level: Main
Bathroom
- Level: Main
Bathroom
- Level: Basement
Dining room
- Level: Main
Family room
- Level: Main
Game room
- Level: Basement
Great room
- Level: Basement
Kitchen
- Level: Main
Laundry
- Level: Main
Office
- Level: Main
Heating
- Forced Air, Natural Gas
Cooling
- Central Air
Appliances
- Included: Dishwasher, Disposal, Gas Water Heater, Humidifier, Microwave, Oven, Range, Refrigerator
- Laundry: In Unit, Laundry Closet
Features
- Ceiling Fan(s), Eat-in Kitchen, Entrance Foyer, Five Piece Bath, Granite Counters, Kitchen Island, Open Floorplan, Pantry, Primary Suite, Radon Mitigation System, Smoke Free, Solid Surface Counters, Stone Counters, Tile Counters, Walk-In Closet(s)
- Flooring: Carpet, Tile, Wood
- Windows: Double Pane Windows, Window Coverings, Window Treatments
- Basement: Partial
- Number of fireplaces: 1
- Fireplace features: Family Room, Gas, Gas Log
Interior area
- Total structure area: 3,070
- Total interior livable area: 3,070 sqft
- Finished area above ground: 1,736
- Finished area below ground: 1,119
Property
Parking
- Total spaces: 2
- Parking features: Garage - Attached
- Attached garage spaces: 2
Features
- Levels: One
- Stories: 1
- Entry location: Ground
- Patio & porch: Front Porch, Patio
- Exterior features: Lighting, Private Yard
- Fencing: Full
Lot
- Size: 6,969 Square Feet
- Features: Corner Lot, Landscaped, Level, Many Trees, Sprinklers In Front, Sprinklers In Rear
Details
- Parcel number: R0460697
- Zoning: Res
- Special conditions: Standard
Construction
Type & style
- Home type: SingleFamily
- Architectural style: Traditional
- Property subtype: Single Family Residence
Materials
- Frame, Rock, Wood Siding
- Foundation: Structural
- Roof: Composition
Condition
- Updated/Remodeled
- Year built: 2010
Details
- Builder name: Village Homes
Utilities & green energy
- Electric: 220 Volts
- Sewer: Public Sewer
- Water: Public
- Utilities for property: Cable Available, Electricity Connected, Internet Access (Wired), Natural Gas Available, Natural Gas Connected, Phone Available, Phone Connected
Community & HOA
Community
- Security: Carbon Monoxide Detector(s), Smoke Detector(s)
- Subdivision: The Meadows
HOA
- Has HOA: Yes
- Amenities included: Clubhouse, Park, Playground, Pool, Spa/Hot Tub, Tennis Court(s), Trail(s)
- Services included: Maintenance Grounds, Recycling, Trash
- HOA fee: $247 quarterly
- HOA name: MNC The Meadows
- HOA phone: 303-814-2358
Location
- Region: Castle Rock
Financial & listing details
- Price per square foot: $208/sqft
- Tax assessed value: $665,440
- Annual tax amount: $3,526
- Date on market: 12/1/2023
- Listing terms: Cash,Conventional,FHA,VA Loan
- Exclusions: Seller`s Personal Property And Staging. Washer And Dryer. Work Bench And Storage In Garage. Ring Doorbell. Garage Cabinets And Shelving. Patio Furniture. Any Outside Cameras. Freezer In Garage.
- Ownership: Individual
- Electric utility on property: Yes
- Road surface type: Paved
Price history
| Date | Event | Price |
|---|---|---|
| 12/28/2023 | Sold | $639,900$208/sqft |
Source:  REcolorado as distributed by MLS GRID #9306696 Report a problem REcolorado as distributed by MLS GRID #9306696 Report a problem | ||
| 12/5/2023 | Pending sale | $639,900$208/sqft |
Source: REcolorado as distributed by MLS GRID #9306696 Report a problem | ||
| 12/1/2023 | Listed for sale | $639,900+31.4%$208/sqft |
Source: REcolorado as distributed by MLS GRID #9306696 Report a problem | ||
| 7/3/2019 | Sold | $487,000-0.5%$159/sqft |
Source: Public Record Report a problem | ||
| 4/24/2019 | Pending sale | $489,500$159/sqft |
Source: TRELORA #9274598 Report a problem | ||
| 4/13/2019 | Listed for sale | $489,500+64.5%$159/sqft |
Source: TRELORA #9274598 Report a problem | ||
| 4/8/2011 | Sold | $297,500$97/sqft |
Source: Public Record Report a problem | ||
Public tax history
| Year | Property taxes | Tax assessment |
|---|---|---|
| 2025 | $4,653 -0.9% | $41,590 -13.9% |
| 2024 | $4,696 +33.2% | $48,310 -1% |
| 2023 | $3,526 -3.7% | $48,780 +40.6% |
| 2022 | $3,662 | $34,690 -2.8% |
| 2021 | -- | $35,690 +7% |
| 2020 | $3,440 +1.5% | $33,360 |
| 2019 | $3,389 0% | $33,360 +3.6% |
| 2018 | $3,389 +6% | $32,210 |
| 2017 | $3,197 +3.3% | $32,210 +5.1% |
| 2016 | $3,095 -1.8% | $30,650 |
| 2015 | $3,153 +12% | $30,650 +18.6% |
| 2014 | $2,816 | $25,840 |
| 2013 | -- | $25,840 -5% |
| 2012 | -- | $27,190 |
| 2011 | -- | $27,190 +196.8% |
| 2006 | $200 | $9,160 |
Find assessor info on the county website
Neighborhood: The Meadows
Nearby homes
- $655,5003 bd3 ba4.4k sqft2734 Dragonfly Ct, Castle Rock, CO 80109Off Market
- $779,9004 bd5 ba4.4k sqft2720 Dragonfly Ct, Castle Rock, CO 80109Off Market
- $649,0003 bd3 ba3.7k sqft3385 Fantasy Pl, Castle Rock, CO 80109Off Market

- $669,4003 bd3 ba4.4k sqft3397 Fantasy Pl, Castle Rock, CO 80109Off Market
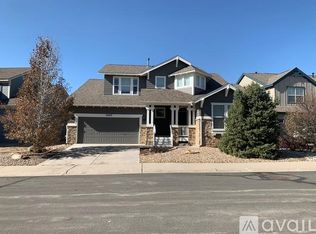
- $661,8003 bd3 ba2.2k sqft2782 Dragonfly Ct, Castle Rock, CO 80109Off Market
- $716,4004 bd4 ba3.5k sqft2741 Dragonfly Ct, Castle Rock, CO 80109Off Market
- $694,0004 bd4 ba4.3k sqft3415 Fantasy Pl, Castle Rock, CO 80109Off Market
- $718,0003 bd3 ba2.4k sqft2725 Dragonfly Ct, Castle Rock, CO 80109Off Market
Nearby schools
GreatSchools rating
- 6/10Clear Sky Elementary SchoolGrades: PK-6Distance: 0.7 mi
- 5/10Castle Rock Middle SchoolGrades: 7-8Distance: 1.2 mi
- 8/10Castle View High SchoolGrades: 9-12Distance: 1.4 mi
Schools provided by the listing agent
- Elementary: Clear Sky
- Middle: Castle Rock
- High: Castle View
- District: Douglas RE-1
Source: REcolorado as distributed by MLS GRID. This data may not be complete. We recommend contacting the local school district to confirm school assignments for this home.
Get a cash offer in 3 minutes
Find out how much your home could sell for in as little as 3 minutes with a no-obligation cash offer.
Estimated market value
$664,500
Get a cash offer in 3 minutes
Find out how much your home could sell for in as little as 3 minutes with a no-obligation cash offer.
Estimated market value
$664,500
- Colorado
- Douglas County
- Castle Rock
- 80109
- The Meadows
- 2748 Dragonfly Court
Nearby cities
Nearby neighborhoods
Nearby zip codes
Other Castle Rock Topics
