A single-story 4-bedroom on a quiet cul-de-sac in East Orange, fully turnkey with a remodeled chef's kitchen, a converted dry-bar shed in the backyard, and the kind of outdoor setup that makes the rest of the week feel optional.
The home sits on a 7,420 sqft lot at the end of a low-traffic cul-de-sac, with mature landscaping, a timed sprinkler system, and direct access to biking trails, parks, and the everyday conveniences along Chapman and Cannon — minutes to the 55 and 22 freeways.
Inside the 1,909 sqft floor plan, the kitchen opens directly to the family room and anchors the home: 48" Italian range, stone counters, custom cabinetry with pots-and-pans drawers, built-in trash and recycling, a walk-in pantry, oversized island, and a Café dual-zone wine fridge. Recessed lighting, crown molding, plantation shutters, and double-pane windows run throughout. All four bedrooms are on the main level, including a primary suite with dual closets, built-in cabinetry, a cedar-lined closet, and an updated ensuite bath. A separate family room fireplace and gas starter add a second gathering space off the kitchen.
The backyard is the standout. A fully powered shed has been converted into a private dry bar, there's a working chicken coop, a built-in outdoor pizza oven, and an outdoor fireplace for evenings outside. Direct-access two-car garage with a single-door opener, RV parking, and a north-facing front elevation round out the exterior.
No HOA. No Mello-Roos. Move-in ready with the upgrades already done.
Sold for $1,425,000
Listed by: reframe • Christina De Santis • Contact: 949-537-2537
Bought with: Golden Poppy Real Estate, Inc
$1,425,000
2748 E Dorothy Pl, Orange, CA 92869
4beds
1,909sqft
Single Family Residence
Built in 1962
7,420 Square Feet Lot
$1,431,700 Zestimate®
$746/sqft
$4,889 Estimated rent
Home value
$1,431,700
$1.33M - $1.55M
$4,889/mo
Zestimate® history
Owner options
List your home for rent
$4,889/mo
Rent Zestimate®
Find your next renter with Zillow Rental Manager. Plus, with online applications, you can quickly screen prospective tenants – for free.
$4,889/mo
Rent Zestimate®
Refinance and save
$9,004/mo
Est. payment
Refinancing to a lower rate could help reduce your monthly payments and save thousands over the life of the loan.
$9,004/mo
Est. payment
Explore your selling options
Work with a Zillow partner agent
Leverage their expertise and Zillow's premium Showcase listings to get your home seen by more buyers.
Get startedList with your own agent
Get your home in front of millions of buyers by listing it on Zillow.
Learn how to do itSell it yourself
Take full control of how buyers see your home on Zillow by listing For Sale by Owner (FSBO).
List your homeWhat's special
Rv parkingOutdoor fireplaceMature landscapingOversized islandWorking chicken coopUpdated ensuite bathQuiet cul-de-sac
Zillow last checked:
Listing updated:
Listed by:
Christina De Santis DRE #02100629 949-537-2537,
reframe
Bought with:
Theresa Dinh, DRE #01988121
Golden Poppy Real Estate, Inc
Source: CRMLS,MLS#: PW26071979 Originating MLS: California Regional MLS
Originating MLS: California Regional MLSFacts & features
Interior
Bedrooms & bathrooms
- Bedrooms: 4
- Bathrooms: 2
- Full bathrooms: 2
- Main level bathrooms: 2
- Main level bedrooms: 4
Rooms
- Room types: Attic, Bedroom, Family Room, Kitchen, Laundry, Primary Bathroom, Primary Bedroom, Office, Pantry
Primary bedroom
- Features: Main Level Primary
Bedroom
- Features: All Bedrooms Down
Bedroom
- Features: Bedroom on Main Level
Bathroom
- Features: Bathtub, Closet, Dual Sinks, Stone Counters, Separate Shower, Tub Shower
Kitchen
- Features: Built-in Trash/Recycling, Kitchen Island, Kitchen/Family Room Combo, Pots & Pan Drawers, Stone Counters, Remodeled, Updated Kitchen, Walk-In Pantry
Pantry
- Features: Walk-In Pantry
Heating
- Central
Cooling
- Central Air
Appliances
- Included: 6 Burner Stove, Convection Oven, Dishwasher, Free-Standing Range, Freezer, Gas Cooktop, Gas Oven, Gas Range, Ice Maker, Microwave, Refrigerator, Range Hood, Water To Refrigerator, Water Heater, Water Purifier, Dryer, Washer
- Laundry: Inside, Laundry Room
Features
- Ceiling Fan(s), Crown Molding, Dry Bar, Open Floorplan, Pantry, Stone Counters, Recessed Lighting, Storage, Unfurnished, All Bedrooms Down, Attic, Bedroom on Main Level, Instant Hot Water, Main Level Primary, Walk-In Pantry
- Flooring: Laminate
- Windows: Blinds, Double Pane Windows, Plantation Shutters, Screens
- Has fireplace: Yes
- Fireplace features: Family Room, Gas Starter, Outside
- Common walls with other units/homes: No Common Walls
Interior area
- Total interior livable area: 1,909 sqft
Property
Parking
- Total spaces: 5
- Parking features: Garage - Attached, Carport
- Attached garage spaces: 2
- Carport spaces: 3
- Covered spaces: 5
Accessibility
- Accessibility features: No Stairs, Parking, Accessible Doors
Features
- Levels: One
- Stories: 1
- Entry location: 1
- Patio & porch: Brick, Front Porch
- Exterior features: Lighting
- Pool features: None
- Spa features: None
- Fencing: Block,Good Condition,Privacy,Wood
- Has view: Yes
- View description: None
Lot
- Size: 7,420 Square Feet
- Features: Back Yard, Cul-De-Sac, Front Yard, Garden, Lawn, Sprinklers Timer, Sprinkler System, Yard
Details
- Additional structures: Shed(s)
- Parcel number: 09406217
- Special conditions: Standard
Construction
Type & style
- Home type: SingleFamily
- Property subtype: Single Family Residence
Materials
- Brick, Drywall
- Roof: Shingle
Condition
- Turnkey
- New construction: No
- Year built: 1962
Utilities & green energy
- Sewer: Public Sewer
- Water: Public
- Utilities for property: Cable Connected, Electricity Connected, Natural Gas Connected, Phone Connected, Sewer Connected, Water Connected, Overhead Utilities
Community & HOA
Community
- Features: Biking, Curbs, Dog Park, Gutter(s), Park, Storm Drain(s), Street Lights, Suburban, Sidewalks
- Security: Carbon Monoxide Detector(s), Smoke Detector(s)
- Subdivision: -
Location
- Region: Orange
Financial & listing details
- Price per square foot: $746/sqft
- Tax assessed value: $1,300,500
- Annual tax amount: $14,180
- Date on market: 5/13/2026
- Cumulative days on market: 8 days
- Listing terms: Cash,Cash to New Loan,Conventional
- Inclusions: garage fridge, washer/dryer, tv in the outside bar area
- Road surface type: Paved
Price history
| Date | Event | Price |
|---|---|---|
| 6/11/2026 | Sold | $1,425,000+1.8%$746/sqft |
Source:  CRMLS #PW26071979 Report a problem CRMLS #PW26071979 Report a problem | ||
| 6/5/2026 | Pending sale | $1,399,900+12%$733/sqft |
Source: CRMLS #PW26071979 Report a problem | ||
| 6/26/2025 | Listing removed | $5,400$3/sqft |
Source: Zillow Rentals Report a problem | ||
| 6/17/2025 | Price change | $5,400-1.8%$3/sqft |
Source: Zillow Rentals Report a problem | ||
| 6/5/2025 | Listed for rent | $5,500$3/sqft |
Source: Zillow Rentals Report a problem | ||
| 7/25/2022 | Sold | $1,250,000$655/sqft |
Source: Public Record Report a problem | ||
| 7/5/2022 | Pending sale | $1,250,000+110.1%$655/sqft |
Source: CRMLS #PW22136749 Report a problem | ||
| 3/12/2015 | Sold | $595,000-3.9%$312/sqft |
Source: Public Record Report a problem | ||
| 2/22/2015 | Pending sale | $619,000$324/sqft |
Source: TNG Real Estate Consultants #PW15021583 Report a problem | ||
| 2/2/2015 | Listed for sale | $619,000-3.3%$324/sqft |
Source: TNG Real Estate Consultants #PW15021583 Report a problem | ||
| 7/4/2008 | Listing removed | $639,900$335/sqft |
Source: Point2 #P615705 Report a problem | ||
| 5/26/2008 | Price change | $639,900-2.9%$335/sqft |
Source: Point2 #P615705 Report a problem | ||
| 3/6/2008 | Price change | $659,000-0.8%$345/sqft |
Source: Point2 #P615705 Report a problem | ||
| 2/1/2008 | Listed for sale | $664,500$348/sqft |
Source: Point2 #P615705 Report a problem | ||
Public tax history
| Year | Property taxes | Tax assessment |
|---|---|---|
| 2025 | $14,180 +2.2% | $1,300,500 +2% |
| 2024 | $13,872 +2.2% | $1,275,000 +2% |
| 2023 | $13,572 +81.3% | $1,250,000 +85.5% |
| 2022 | $7,486 +2.9% | $673,852 +2% |
| 2021 | $7,277 +0.9% | $660,640 +1% |
| 2020 | $7,210 | $653,866 +2% |
| 2019 | $7,210 +1.3% | $641,046 +2% |
| 2018 | $7,119 +6% | $628,477 +2% |
| 2017 | $6,718 | $616,154 +2% |
| 2016 | $6,718 +2% | $604,073 +656.3% |
| 2015 | $6,589 +477.3% | $79,874 +2% |
| 2014 | $1,141 | $78,310 +0.5% |
| 2013 | -- | $77,957 +2% |
| 2012 | -- | $76,429 +2% |
| 2011 | -- | $74,931 +0.8% |
| 2010 | -- | $74,371 -0.2% |
| 2009 | -- | $74,549 +2% |
| 2008 | -- | $73,088 +2% |
| 2007 | -- | $71,655 +2% |
| 2006 | -- | $70,250 +2% |
| 2005 | -- | $68,873 +2% |
| 2004 | -- | $67,523 +1.9% |
| 2003 | -- | $66,286 +2% |
| 2002 | -- | $64,987 +2% |
| 2001 | $663 +2.9% | $63,713 +2% |
| 2000 | $645 | $62,464 |
Find assessor info on the county website
Neighborhood: 92869
Nearby homes
- $1,099,9003 bd2 ba1.8k sqft2738 E Dorothy Pl, Orange, CA 92869Off Market
- $1,287,9005 bd2 ba2.4k sqft2808 E Dorothy Pl, Orange, CA 92869Off Market
- $1,200,0004 bd2 ba1.9k sqft2745 E Ruth Pl, Orange, CA 92869Sold
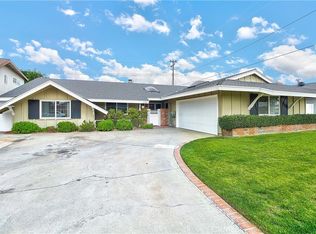
- $1,393,2005 bd3 ba2.4k sqft2735 E Ruth Pl, Orange, CA 92869Off Market
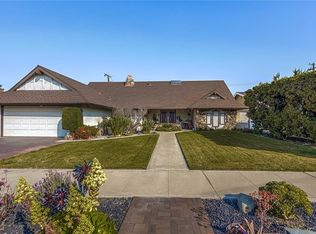
- $1,140,3003 bd2 ba1.8k sqft2805 E Ruth Pl, Orange, CA 92869Off Market
- $1,231,3003 bd2 ba1.9k sqft2728 E Dorothy Pl, Orange, CA 92869Off Market
- $1,174,2003 bd2 ba1.8k sqft2818 E Dorothy Pl, Orange, CA 92869Off Market
- $1,256,3003 bd2 ba1.9k sqft2749 E Dorothy Pl, Orange, CA 92869Off Market
Nearby schools
GreatSchools rating
- 6/10La Veta Elementary SchoolGrades: K-6Distance: 0.2 mi
- 6/10Santiago Middle SchoolGrades: 7-8Distance: 1.8 mi
- 8/10El Modena High SchoolGrades: 9-12Distance: 0.9 mi
Schools provided by the listing agent
- Elementary: La Veta
- Middle: Santiago
- High: El Modena
Source: CRMLS. This data may not be complete. We recommend contacting the local school district to confirm school assignments for this home.
Get a cash offer in 3 minutes
Find out how much your home could sell for in as little as 3 minutes with a no-obligation cash offer.
Estimated market value
$1,431,700
Get a cash offer in 3 minutes
Find out how much your home could sell for in as little as 3 minutes with a no-obligation cash offer.
Estimated market value
$1,431,700
- California
- Orange County
- Orange
- 92869
- 2748 E Dorothy Pl
Nearby cities
Nearby zip codes
Other Orange Topics
