Skip main navigation
Sold for $2,800,000
  • $2,800,000

    2748 E WARBLER Road, Gilbert, AZ 85297

    6beds
    6,419sqft
    Single Family Residence
    Built in 2014
    0.5 Acres Lot
    $2,800,200 Zestimate®
    $436/sqft
    $7,099 Estimated rent

    Home value

    $2,800,200

    $2.58M - $3.02M

    $7,099/mo

    Zestimate® history
    Loading
    Loading...

    Owner options

    List your home for rent

    $7,099/mo

    Rent Zestimate®

    Find your next renter with Zillow Rental Manager. Plus, with online applications, you can quickly screen prospective tenants – for free.

    Learn more

    $7,099/mo

    Rent Zestimate®

    Refinance and save

    $13,173/mo

    Est. payment

    Refinancing to a lower rate could help reduce your monthly payments and save thousands over the life of the loan.

    See today's rates

    $13,173/mo

    Est. payment

    Explore your selling options

    Work with a Zillow partner agent

    Leverage their expertise and Zillow's premium Showcase listings to get your home seen by more buyers.

    Get started

    List with your own agent

    Get your home in front of millions of buyers by listing it on Zillow.

    Learn how to do it

    Sell it yourself

    Take full control of how buyers see your home on Zillow by listing For Sale by Owner (FSBO).

    List your home

    What's special

    Outdoor showerSaltwater poolModern finishesFull basementCoated garage floorsFully finished basementPremium equipment
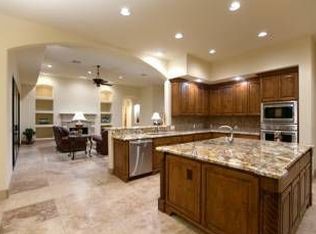
    Rare opportunity to own this custom home in Whitewing at Germann Estates. Situated on a half acre lot within one of the East Valley's most sought after guard gated communities, this 6,419 SF residence is a masterclass in scale and intentional design. 6 bedrooms, 6 bathrooms, a full basement and a 3 car garage set the stage, but it is the details that truly set this home apart. Every inch has been thoughtfully refreshed with modern finishes, anchored by a completely redesigned kitchen and a spa inspired primary suite complete with a standalone jacuzzi tub. The fully finished basement takes entertaining to another level with a state of the art home theater and premium equipment for an unmatched experience. Control4 smart home integration ties it all together, seamlessly managing cameras, lighting, speakers and security throughout. Step outside to a resort style backyard built for year round enjoyment featuring a saltwater pool, misters, outdoor speakers and an outdoor shower. Car enthusiasts will feel right at home with coated garage floors, hexagon lighting and an extended parking pad behind the RV gate. Professionally maintained landscaping, fresh interior and exterior paint and a turnkey presentation complete the picture. This is a rare opportunity to own a meticulously curated lifestyle home in one of Gilbert's most prestigious communities.

    Zillow last checked:

    Listing updated:

    Listed by:

    Allison Swopes 602-293-7640,

    Engel & Voelkers Scottsdale,

    Eddie J Lack 480-708-0802,

    Engel & Voelkers Scottsdale

    Bought with:

    Neesha Wolfe, SA647588000

    HomeSmart

    Source: ARMLS,MLS#: 7041473MLS Logo

    Facts & features

    Interior

    Bedrooms & bathrooms
    • Bedrooms: 6
    • Bathrooms: 6
    • Full bathrooms: 6
    Heating
    • Natural Gas, Ceiling
    Cooling
    • Central Air, Ceiling Fan(s), Programmable Thmstat
    Appliances
    • Included: Dryer, Washer, Water Softener Owned, Built In Recycling, Reverse Osmosis, Refrigerator, Built-in Microwave, Dishwasher, Disposal, Gas Range, Gas Oven, Gas Cooktop, Built-In Electric Oven, Water Purifier
    • Laundry: Inside
    Features
    • Pantry, Quartz Countertops, High Speed Internet, Smart Home, Double Vanity, Breakfast Bar, 9+ Flat Ceilings, Central Vacuum, Vaulted Ceiling(s), Wet Bar, Kitchen Island, Full Bth Master Bdrm, Separate Shwr & Tub
    • Flooring: Carpet, Stone, Wood
    • Windows: Low Emissivity Windows, Double Pane Windows
    • Basement: Finished
    • Number of fireplaces: 3
    • Fireplace features: Family Room, Living Room, Master Bedroom, Gas
    Interior area
    • Total structure area: 6,419
    • Total interior livable area: 6,419 sqft

    Property

    Parking
    • Total spaces: 9
    • Parking features: RV Gate, Garage Door Opener, Extended Length Garage, Direct Access, Over Height Garage, Storage, Side Vehicle Entry
    • Garage spaces: 3
    • Uncovered spaces: 6
    Features
    • Stories: 1
    • Patio & porch: Covered
    • Exterior features: Misting System, Private Street(s), Built-in Barbecue
    • Has private pool: Yes
    • Pool features: Variable Speed Pump, Play Pool
    • Has spa: Yes
    • Spa features: Private, Bath
    • Fencing: Block
    Lot
    • Size: 0.5 Acres
    • Features: North/South Exposure, Sprinklers In Rear, Sprinklers In Front, Grass Front, Grass Back, Synthetic Grass Back, Auto Timer H2O Front, Auto Timer H2O Back
    Details
    • Additional structures: Gazebo
    • Parcel number: 30459652

    Construction

    Type & style
    • Home type: SingleFamily
    • Architectural style: Contemporary,Santa Barbara/Tuscan
    • Property subtype: Single Family Residence
    Materials
    • Synthetic Stucco, Stucco, Wood Frame, Painted, Stone
    • Roof: Tile,Built-Up
    Condition
    • Year built: 2014
    Details
    • Builder name: Love Development

    Utilities & green energy

    • Sewer: Public Sewer
    • Water: City Water
    Green energy
    • Energy efficient items: Multi-Zones

    Community & HOA

    Community
    • Features: Gated, Guarded Entry, Biking/Walking Path
    • Security: Security System Owned
    • Subdivision: WHITEWING AT GERMANN ESTATES
    HOA
    • Has HOA: Yes
    • Services included: Maintenance Grounds, Street Maint
    • HOA fee: $379 monthly
    • HOA name: Whitewing at Germann
    • HOA phone: 480-339-8793
    Location
    • Region: Gilbert

    Financial & listing details

    • Price per square foot: $436/sqft
    • Tax assessed value: $2,296,500
    • Annual tax amount: $9,631
    • Date on market: 6/15/2026
    • Cumulative days on market: 159 days
    • Listing terms: Cash,Conventional,1031 Exchange,FHA,VA Loan
    • Ownership: Fee Simple
    • Road surface type: Asphalt

    Price history

    DateEventPrice
    7/20/2026Sold$2,800,000-6.5%$436/sqft
    Source: ARMLS #7041473 Report a problem
    7/6/2026Pending sale$2,995,000$467/sqft
    Source: ARMLS #7041473 Report a problem
    6/15/2026Price change$2,995,000-0.2%$467/sqft
    Source: ARMLS #7041473 Report a problem
    4/3/2026Price change$3,000,000-6.3%$467/sqft
    Source: ARMLS #6972590 Report a problem
    1/22/2026Price change$3,200,000-4.3%$499/sqft
    Source: ARMLS #6972590 Report a problem
    11/20/2025Price change$3,345,000-2.9%$521/sqft
    Source: ARMLS #6923964 Report a problem
    9/24/2025Price change$3,445,000-1.4%$537/sqft
    Source: ARMLS #6923964 Report a problem
    5/18/2024Listed for sale$3,495,000+36%$544/sqft
    Source: ARMLS #6707008 Report a problem
    4/21/2022Sold$2,570,000-0.2%$400/sqft
    Source: ARMLS #6369197 Report a problem
    3/16/2022Listed for sale$2,575,000+105.9%$401/sqft
    Source: ARMLS #6369197 Report a problem
    8/10/2016Sold$1,250,350-37.3%$195/sqft
    Source: Public Record Report a problem
    2/8/2015Listed for sale$1,995,000+592.7%$311/sqft
    Source: Remax Infinity #5233438 Report a problem
    6/5/2013Sold$287,990$45/sqft
    Source: Public Record Report a problem

    Public tax history

    YearProperty taxesTax assessment
    2025$9,477 -4.9%$229,650 -5.1%
    2024$9,970 -0.3%$241,900 +147.6%
    2023$10,001 +2.5%$97,702 -33.3%
    2022$9,755 +3.6%$146,430 +2%
    2021$9,413 +3.2%$143,620 +22%
    2020$9,122 +3.7%$117,730 +6.4%
    2019$8,796 $110,610 +0.5%
    2018$8,796 +3.8%$110,100 -11.8%
    2017$8,477 +5.3%$124,850 +14.6%
    2016$8,054 $108,920 +28.5%
    2015$8,054 $84,780 +701.9%
    2014-- $10,572
    2013-- $10,572 -48.1%
    2009-- $20,368 -37.3%
    2008-- $32,480
    Find assessor info on the county website

    Neighborhood: Whitewing at Germann

    Nearby schools

    GreatSchools rating
    Schools provided by the listing agent
    • Elementary: Coronado Elementary School
    • Middle: Cooley Middle School
    • High: Williams Field High School
    • District: Higley Unified School District

    Source: ARMLS. This data may not be complete. We recommend contacting the local school district to confirm school assignments for this home.

    Get a cash offer in 3 minutes
    Find out how much your home could sell for in as little as 3 minutes with a no-obligation cash offer.
    Estimated market value
    $2,800,200
    Get a cash offer in 3 minutes
    Find out how much your home could sell for in as little as 3 minutes with a no-obligation cash offer.
    Estimated market value
    $2,800,200