Welcome to this stunning property that offers an array of desirable features. Step inside and be greeted by the warmth of a cozy fireplace, perfect for those chilly winter nights. The natural color palette throughout provides a soothing ambiance and creates a seamless flow between rooms. The kitchen boasts an impressive center island and a nice backsplash, ideal for both meal prep and entertaining guests. Retreat to the master bedroom, which showcases a walk-in closet for all your storage needs. This home also offers additional rooms, allowing for flexible living space to cater to your unique lifestyle. The primary bathroom is a luxurious haven featuring a separate tub and shower, double sinks, and generous under-sink storage. Outside, you'll find a fenced-in backyard with a covered sitting area, offering a private oasis for relaxation and gatherings. With fresh interior paint and partial flooring replacement, this property is move-in ready.
Sold
Price Unknown
2748 Eastland Dr, Grand Prairie, TX 75052
4beds
2,789sqft
Single Family Residence
Built in 2006
0.34 Acres Lot
$459,200 Zestimate®
$--/sqft
$2,979 Estimated rent
Home value
$459,200
$436,000 - $482,000
$2,979/mo
Zestimate® history
Owner options
List your home for rent
$2,979/mo
Rent Zestimate®
Find your next renter with Zillow Rental Manager. Plus, with online applications, you can quickly screen prospective tenants – for free.
$2,979/mo
Rent Zestimate®
Refinance and save
$375/mo
Est. payment
Refinancing to a lower rate could help reduce your monthly payments and save thousands over the life of the loan.
$375/mo
Est. payment
Explore your selling options
Work with a Zillow partner agent
Leverage their expertise and Zillow's premium Showcase listings to get your home seen by more buyers.
Get startedList with your own agent
Get your home in front of millions of buyers by listing it on Zillow.
Learn how to do itSell it yourself
Take full control of how buyers see your home on Zillow by listing For Sale by Owner (FSBO).
List your homeWhat's special
Walk-in closetDouble sinksSeparate tubPartial flooring replacementFresh interior paintImpressive center islandNatural color palette throughout
Zillow last checked:
Listing updated:
Listed by:
Anyiesa Johnson 0731561 480-462-5392,
Opendoor Brokerage, LLC 480-462-5392,
Gloria Mays 469-809-1194,
Opendoor Brokerage, LLC
Bought with:
David Smith
Rendon Realty, LLC
Source: NTREIS,MLS#: 20475839
Facts & features
Interior
Bedrooms & bathrooms
- Bedrooms: 4
- Bathrooms: 3
- Full bathrooms: 2
- 1/2 bathrooms: 1
Primary bedroom
- Level: First
- Dimensions: 23 x 15
Living room
- Level: First
Heating
- Natural Gas
Cooling
- Central Air
Appliances
- Included: Dishwasher, Electric Oven, Gas Range, Microwave
Features
- Other
- Flooring: Carpet, Ceramic Tile, Hardwood
- Has basement: No
- Number of fireplaces: 1
- Fireplace features: Gas
Interior area
- Total interior livable area: 2,789 sqft
Property
Parking
- Total spaces: 2
- Parking features: Garage
- Attached garage spaces: 2
Features
- Levels: One
- Stories: 1
- Patio & porch: Covered, Front Porch
- Pool features: None, Community
Lot
- Size: 0.34 Acres
Details
- Parcel number: 41099125
Construction
Type & style
- Home type: SingleFamily
- Architectural style: Detached
- Property subtype: Single Family Residence
Materials
- Brick
- Foundation: Slab
- Roof: Asphalt
Condition
- Year built: 2006
Utilities & green energy
- Water: Public
- Utilities for property: Water Available
Community & HOA
Community
- Features: Pool, Trails/Paths
- Subdivision: Lake Parks West
HOA
- Has HOA: Yes
- Services included: Maintenance Grounds
- HOA fee: $375 annually
- HOA name: Lake Parks West HOA
- HOA phone: 214-871-9700
Location
- Region: Grand Prairie
Financial & listing details
- Tax assessed value: $419,251
- Annual tax amount: $8,549
- Date on market: 4/11/2024
- Cumulative days on market: 112 days
- Listing terms: Cash,Conventional,FHA,VA Loan
- Exclusions: Security system does not convey. Kwikset lock replaced at close.
Price history
| Date | Event | Price |
|---|---|---|
| 4/8/2024 | Sold | -- |
Source: NTREIS #20475839 Report a problem | ||
| 3/14/2024 | Pending sale | $450,000$161/sqft |
Source: NTREIS #20475839 Report a problem | ||
| 3/4/2024 | Contingent | $450,000$161/sqft |
Source: NTREIS #20475839 Report a problem | ||
| 2/22/2024 | Price change | $450,000-0.9%$161/sqft |
Source: NTREIS #20475839 Report a problem | ||
| 2/8/2024 | Price change | $454,000-1.9%$163/sqft |
Source: NTREIS #20475839 Report a problem | ||
| 11/13/2023 | Listed for sale | $463,000+62.5%$166/sqft |
Source: NTREIS #20475839 Report a problem | ||
| 2/16/2018 | Sold | -- |
Source: Agent Provided Report a problem | ||
| 1/19/2018 | Pending sale | $285,000$102/sqft |
Source: eXp Realty LLC #13723268 Report a problem | ||
| 11/2/2017 | Listed for sale | $285,000$102/sqft |
Source: Keller Williams Realty Arlingt #13723268 Report a problem | ||
| 10/23/2011 | Listing removed | $1,900+0.3%$1/sqft |
Source: Luu and Associates #11649686 Report a problem | ||
| 10/9/2011 | Price change | $1,895-5.3%$1/sqft |
Source: Luu and Associates #11649686 Report a problem | ||
| 9/15/2011 | Price change | $2,000+0.1%$1/sqft |
Source: Luu and Associates #11649686 Report a problem | ||
| 9/12/2011 | Listed for rent | $1,999$1/sqft |
Source: Luu and Associates #11649686 Report a problem | ||
Public tax history
| Year | Property taxes | Tax assessment |
|---|---|---|
| 2025 | $4,695 -16.4% | $419,251 -0.4% |
| 2024 | $5,617 +34.6% | $420,819 +0.2% |
| 2023 | $4,174 -20.3% | $419,859 +19.8% |
| 2022 | $5,235 +3.6% | $350,459 +13.7% |
| 2021 | $5,053 +9% | $308,153 +22.2% |
| 2020 | $4,635 -5% | $252,158 -8.5% |
| 2019 | $4,878 -2% | $275,684 +8.8% |
| 2018 | $4,975 -23.3% | $253,436 +7.7% |
| 2017 | $6,486 +0.2% | $235,259 +1.7% |
| 2016 | $6,470 +10.5% | $231,360 +13% |
| 2015 | $5,855 | $204,769 -3.1% |
| 2014 | $5,855 | $211,400 +6.6% |
| 2013 | -- | $198,400 +7.2% |
| 2012 | -- | $185,000 |
| 2011 | -- | $185,000 |
| 2010 | -- | $185,000 |
| 2009 | -- | $185,000 -16.9% |
| 2008 | -- | $222,600 +25.9% |
| 2007 | -- | $176,800 |
Find assessor info on the county website
Neighborhood: Lake Parks West
Nearby homes
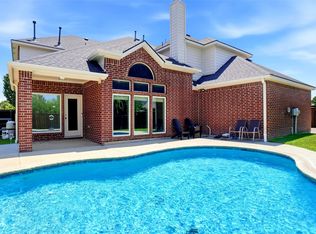
- $593,0005 bd4 ba4.5k sqft5231 Woodfield Dr, Grand Prairie, TX 75052For Sale
- $540,2005 bd4 ba4k sqft2744 Eastland Dr, Grand Prairie, TX 75052Off Market

- $551,8005 bd4 ba3.8k sqft2755 Potter Ct, Grand Prairie, TX 75052Off Market
- $461,7005 bd4 ba3.1k sqft2751 Potter Ct, Grand Prairie, TX 75052Off Market
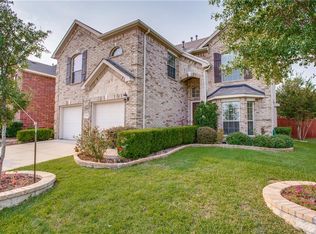
- $540,8003 bd2 ba4.5k sqft5235 Woodfield Dr, Grand Prairie, TX 75052Off Market
- $497,7005 bd3 ba3.8k sqft2740 Eastland Dr, Grand Prairie, TX 75052Off Market
- $477,9005 bd3 ba3.8k sqft5224 Brewster Ct, Grand Prairie, TX 75052Off Market
- $482,8005 bd4 ba3.6k sqft2747 Potter Ct, Grand Prairie, TX 75052Off Market
Nearby schools
GreatSchools rating
- 6/10West Elementary SchoolGrades: PK-6Distance: 1.1 mi
- 4/10Barnett Junior High SchoolGrades: 7-8Distance: 5.1 mi
- 3/10Bowie High SchoolGrades: 9-12Distance: 1.8 mi
Schools provided by the listing agent
- Elementary: West
- High: Bowie
- District: Arlington ISD
Source: NTREIS. This data may not be complete. We recommend contacting the local school district to confirm school assignments for this home.
Get a cash offer in 3 minutes
Find out how much your home could sell for in as little as 3 minutes with a no-obligation cash offer.
Estimated market value
$459,200
Get a cash offer in 3 minutes
Find out how much your home could sell for in as little as 3 minutes with a no-obligation cash offer.
Estimated market value
$459,200
- Texas
- Tarrant County
- Grand Prairie
- 75052
- Lake Parks West
- 2748 Eastland Dr
Nearby cities
Nearby neighborhoods
Nearby zip codes
Other Grand Prairie Topics
