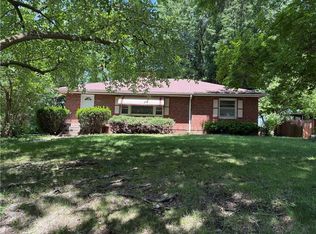
Welcome home to this charming ranch-style property that offers a perfect blend of charm and functionality. Featuring a one-car garage and a generously sized yard ideal for outdoor entertainment or everyday enjoyment. Inside, you'll find an open-concept kitchen area designed for hosting and holiday gatherings. Beautiful original hardwood floors add timeless character, while updates throughout the home provide modern comfort.
Enjoy the confidence of all new windows, HVAC system, water heater, A/C unit, along with updated plumbing and electrical, making this home truly move-in ready.
The unfinished basement presents a great opportunity for additional living space, allowing you to customize and add value. Don't miss this versatile home with room to grow!
Active
Price cut: $5K (6/26)
$240,000
2748 Fairleigh Ter, Saint Joseph, MO 64506
2beds
1,118sqft
Single Family Residence
Built in 1942
0 Square Feet Lot
$-- Zestimate®
$215/sqft
$2/mo HOA
What's special
One-car garageUpdated plumbing and electricalAll new windows
- 112 days |
- 584 |
- 30 |
Zillow last checked:
Listing updated:
Listed by:
Evans Real Estate Team 816-233-1119,
Evans Realty LLC,
Stephanie Rinehart 816-273-2160,
Evans Realty LLC
Source: Heartland MLS as distributed by MLS GRID,MLS#: 2610199
Facts & features
Interior
Bedrooms & bathrooms
- Bedrooms: 2
- Bathrooms: 2
- Full bathrooms: 1
- 1/2 bathrooms: 1
Bedroom 1
- Features: Wood Floor
- Level: Main
Bedroom 2
- Features: Wood Floor
- Level: Main
Bathroom 1
- Level: Main
Half bath
- Level: Basement
Heating
- Natural Gas
Cooling
- Electric
Appliances
- Included: Dishwasher, Microwave, Refrigerator
- Laundry: In Basement
Features
- Ceiling Fan(s), Kitchen Island
- Flooring: Laminate, Wood
- Basement: Unfinished
- Has fireplace: No
Interior area
- Total structure area: 1,118
- Total interior livable area: 1,118 sqft
- Finished area above ground: 1,118
- Finished area below ground: 0
Property
Parking
- Total spaces: 1
- Parking features: Attached, Garage Door Opener, Garage Faces Front
- Attached garage spaces: 1
Features
- Patio & porch: Patio
Lot
- Size: 0 Square Feet
- Features: City Limits
Details
- Parcel number: 062.009001001016.000
Construction
Type & style
- Home type: SingleFamily
- Architectural style: Traditional
- Property subtype: Single Family Residence
Materials
- Wood Siding
- Roof: Composition
Condition
- Year built: 1942
Utilities & green energy
- Sewer: Public Sewer
- Water: Public
Community & HOA
Community
- Subdivision: None
HOA
- Has HOA: Yes
- HOA fee: $25 annually
- HOA name: Gene Arnold
Location
- Region: Saint Joseph
Financial & listing details
- Price per square foot: $215/sqft
- Tax assessed value: $78,500
- Annual tax amount: $1,071
- Date on market: 4/2/2026
- Listing terms: Cash,Conventional,FHA,VA Loan
- Ownership: Investor
- Road surface type: Paved
Estimated market value
Not available
Estimated sales range
Not available
Not available
Price history
| Date | Event | Price |
|---|---|---|
| 6/26/2026 | Price change | $240,000-2%$215/sqft |
Source:  Heartland MLS as distributed by MLS GRID #2610199 Report a problem Heartland MLS as distributed by MLS GRID #2610199 Report a problem | ||
| 6/17/2026 | Listed for sale | $245,000$219/sqft |
Source: Heartland MLS as distributed by MLS GRID #2610199 Report a problem | ||
| 6/13/2026 | Contingent | $245,000$219/sqft |
Source: Heartland MLS as distributed by MLS GRID #2610199 Report a problem | ||
| 5/6/2026 | Price change | $245,000-2%$219/sqft |
Source: Heartland MLS as distributed by MLS GRID #2610199 Report a problem | ||
| 4/2/2026 | Listed for sale | $249,900$224/sqft |
Source: Heartland MLS as distributed by MLS GRID #2610199 Report a problem | ||
Public tax history
| Year | Property taxes | Tax assessment |
|---|---|---|
| 2024 | $1,071 +9% | $14,920 |
| 2023 | $983 -0.7% | $14,920 |
| 2022 | $989 -0.4% | $14,920 |
| 2021 | $993 +0.6% | $14,920 |
| 2020 | $987 +14.6% | $14,920 |
| 2018 | $862 | $14,920 |
| 2017 | $862 +1.1% | $14,920 |
| 2015 | $852 -8.9% | $14,920 |
| 2014 | $935 +0.9% | $14,920 |
| 2012 | $927 +6.5% | $14,920 |
| 2011 | $870 | $14,920 |
| 2010 | $870 | $14,920 |
Find assessor info on the county website
Monthly payment
Est. payment
Payment breakdown
Explore the cost of this home by adjusting the details. Changes won't be saved.Climate risks
Neighborhood: 64506
Nearby schools
GreatSchools rating
- 5/10Coleman Elementary SchoolGrades: K-6Distance: 0.9 mi
- 5/10Bode Middle SchoolGrades: 7-8Distance: 0.1 mi
- 4/10Central High SchoolGrades: 9-12Distance: 0.8 mi
Schools provided by the listing agent
- Elementary: Coleman
- Middle: Bode
- High: Central
Source: Heartland MLS as distributed by MLS GRID. This data may not be complete. We recommend contacting the local school district to confirm school assignments for this home.
- $182,100-- bd-- ba974 sqft2746 Fairleigh Ter, Saint Joseph, MO 64506Off Market
- $250,0002 bd2 ba2.5k sqft2750 Fairleigh Ter, Saint Joseph, MO 64506Off Market

- $233,0003 bd2 ba1.8k sqft908 N Noyes Blvd, Saint Joseph, MO 64506Off Market

- $246,400-- bd-- ba1.7k sqft2744 Fairleigh Ter, Saint Joseph, MO 64506Off Market
- $252,9003 bd2 ba2k sqft912 N Noyes Blvd, Saint Joseph, MO 64506Off Market
- $245,9003 bd2 ba1.5k sqft904 N Noyes Blvd, Saint Joseph, MO 64506Off Market
- $288,200-- bd-- ba1.1k sqft916 N Noyes Blvd, Saint Joseph, MO 64506Off Market
- $224,600-- bd-- ba1k sqft2749 Fairleigh Ter, Saint Joseph, MO 64506Off Market
A local agent can set up tours, give advice and negotiate with sellers.
Similar homes
- $215,0002 bd1 ba1.3k sqft3407 Gene Field Rd, Saint Joseph, MO 64506For Sale
 MLS ID #2620777, JEFFREY HUGHES, Coldwell Banker General Property. Heartland MLS as distributed by MLS GRID
 - $264,9003 bd2 ba1.4k sqft1815 S 41st St, Saint Joseph, MO 64507For Sale
 MLS ID #2614962, Jonathan Minerick, homecoin.com. Heartland MLS as distributed by MLS GRID
 - $210,0003 bd2 ba1.1k sqft2802 Blackwell Rd, Saint Joseph, MO 64506For Sale
 MLS ID #2617249, Jennifer Pflugradt, Coldwell Banker General Property. Heartland MLS as distributed by MLS GRID
 - $239,9003 bd1 ba1.5k sqft2407 Penn St, Saint Joseph, MO 64507For Sale
 MLS ID #2629906, Joseph LARKIN, REECENICHOLS-IDE CAPITAL. Heartland MLS as distributed by MLS GRID
 - $250,0003 bd2 ba902 sqft811 Powell St, Saint Joseph, MO 64501For SaleMLS ID #2630768, The Rare Group, KW KANSAS CITY METRO. Heartland MLS as distributed by MLS GRID
- $214,0001 bd2 ba1.3k sqft2110 Ashland Ave, Saint Joseph, MO 64506For SaleMLS ID #2619478, Stroud & Associates Team, Real Broker, LLC. Heartland MLS as distributed by MLS GRID
- $168,0002 bd1 ba1.2k sqft1001 N 25th St, Saint Joseph, MO 64506For SaleMLS ID #2631396, JEFFREY HUGHES, Coldwell Banker General Property. Heartland MLS as distributed by MLS GRID
- $249,9003 bd2 ba1.4k sqft1501 Tamara Dr, Saint Joseph, MO 64506For SaleMLS ID #2622139, LORI RUSH, Realty ONE Group Cornerstone. Heartland MLS as distributed by MLS GRID
- $280,9003 bd2 ba1.3k sqft3426 Auburn Dr, Saint Joseph, MO 64506For Sale By Owner
- $265,0004 bd2 ba1.2k sqft5315 Basil Dr, Saint Joseph, MO 64506For Sale By Owner
- $229,9005 bd5 ba1.3k sqft610 N 8th St, Saint Joseph, MO 64501For SaleMLS ID #2613372, Tammy RIVERA, BHHS Stein & Summers Real Estate. Heartland MLS as distributed by MLS GRID
- $194,9002 bd1 ba1k sqft3104 Faraon St, Saint Joseph, MO 64501For SaleMLS ID #2614482, REBECCA GILES, REECENICHOLS-IDE CAPITAL. Heartland MLS as distributed by MLS GRID
- $--4 bd2 ba1.6k sqft2514 Jules St, Saint Joseph, MO 64501AuctionAuction.com 1
- $281,8503 bd2 ba1.4k sqft13 Stratford Pl, Saint Joseph, MO 64506For SaleMLS ID #2626930, Scott Francis, Francis & Company Commercial. Heartland MLS as distributed by MLS GRID
- $235,9003 bd2 ba1k sqft5808 Pleasant Ave, Saint Joseph, MO 64503For SaleMLS ID #2621925, Amber Lattin, BHHS Stein & Summers Real Estate. Heartland MLS as distributed by MLS GRID
- $199,0003 bd1 ba1.1k sqft1816 S 40th St, Saint Joseph, MO 64507For SaleMLS ID #2622401, Zachary Sweat, BHHS Stein & Summers Real Estate. Heartland MLS as distributed by MLS GRID
- $207,9003 bd2 ba1.3k sqft3142 Felix St, Saint Joseph, MO 64501For SaleMLS ID #2623419, Ashley Hines, RE/MAX PROFESSIONALS. Heartland MLS as distributed by MLS GRID
- $189,0002 bd1 ba1k sqft3409 Scott St, Saint Joseph, MO 64507For SaleMLS ID #2630456, Beth Kovac-Grace, Coldwell Banker General Property. Heartland MLS as distributed by MLS GRID
- $219,9993 bd2 ba932 sqft5314 S 16th Ter, Saint Joseph, MO 64504For SaleMLS ID #2624345, Collin Steiner, RE/MAX PROFESSIONALS. Heartland MLS as distributed by MLS GRID
- $205,5003 bd3 ba1.6k sqft2302 S 15th St, Saint Joseph, MO 64503For SaleMLS ID #2630041, Elishia Carrillo, Realty ONE Group Cornerstone. Heartland MLS as distributed by MLS GRID
