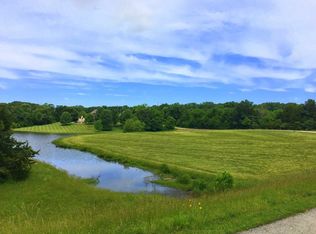
This beautiful custom built home is a rare find with over 130+ ft of lake frontage. Enter this home through the covered brick porch into a grand raised foyer that looks onto a 12' tall living room with views to the lake. To the right of the foyer is an office. Double doors enter towards full guest bath then the enormous primary suite with Juliette balcony. This bath has a walk in shower, custom cabinets and double sinks. Bedroom offers incredible views of the lake and access to the sunroom. To the left of the foyer is a large kitchen with granite, spacious pantry, breakfast area and sunroom door. Next the dining room, laundry/mudroom area and large garage with storage space and attic access. The second primary suite with huge bath is to the left. Features include e skylight, WIC, jetted tub, double sinks and walk in shower. The basement stairs enter into a bonus room which was used as an exercise room. Basement includes a sizeable non-conforming bedroom with WIC next to more storage/tornado shelter. A 4th full bath is on the way to the spacious family room area that boasts more amazing views of the lake. Huge workshop and tandem garage/storage space. The 2016 addition offers another separate garage under the suite. Breezeway leads to a brick patio from the lower driveway. Resort-like yard has a grill w/counter, dock, johnboat, and bridge. Ground source heat pump keeps those bills low and separate HVAC for the addition helps keep things comfortable. Neighborhood fun with pool close by, great neighbors, holiday events and nature galore - swans, ducks, eagles, etc. Come see this unique lakefront home!
Closed
Price Unknown
2748 Foxdale Dr, Jefferson City, MO 65109
3beds
3,602sqft
Single Family Residence
Built in 1996
0.63 Acres Lot
$609,600 Zestimate®
$--/sqft
$2,736 Estimated rent
Home value
$609,600
$579,000 - $652,000
$2,736/mo
Zestimate® history
Owner options
List your home for rent
$2,736/mo
Rent Zestimate®
Find your next renter with Zillow Rental Manager. Plus, with online applications, you can quickly screen prospective tenants – for free.
$2,736/mo
Rent Zestimate®
Refinance and save
$165/mo
Est. payment
Refinancing to a lower rate could help reduce your monthly payments and save thousands over the life of the loan.
$165/mo
Est. payment
Explore your selling options
Work with a Zillow partner agent
Leverage their expertise and Zillow's premium Showcase listings to get your home seen by more buyers.
Get startedList with your own agent
Get your home in front of millions of buyers by listing it on Zillow.
Learn how to do itSell it yourself
Take full control of how buyers see your home on Zillow by listing For Sale by Owner (FSBO).
List your homeWhat's special
Zillow last checked:
Listing updated:
Listed by:
Kristi Buhr 573-690-8405,
Associated Real Estate Group
Bought with:
Paige Schrimpf, 2015033663
REMAX Jefferson City
Source: JCMLS,MLS#: 10068168
Facts & features
Interior
Bedrooms & bathrooms
- Bedrooms: 3
- Bathrooms: 4
- Full bathrooms: 4
Primary bedroom
- Description: Bedroom and Sitting Room
- Level: Main
- Area: 396.43 Square Feet
- Dimensions: 29 x 13.67
Bedroom 2
- Description: 2nd Primary Suite
- Level: Main
- Area: 218.93 Square Feet
- Dimensions: 15.83 x 13.83
Bedroom 3
- Description: WIC, non-conforming with no window
- Level: Lower
- Area: 250.74 Square Feet
- Dimensions: 19.17 x 13.08
Bonus room
- Level: Lower
- Area: 270.75 Square Feet
- Dimensions: 19 x 14.25
Dining room
- Description: partial wood
- Level: Main
- Area: 157.03 Square Feet
- Dimensions: 9.92 x 15.83
Family room
- Level: Lower
- Area: 356.04 Square Feet
- Dimensions: 27.6 x 12.9
Kitchen
- Description: Breakfast Area & Pantry
- Level: Main
- Area: 250.31 Square Feet
- Dimensions: 24.42 x 10.25
Laundry
- Description: Laundry/Mud Room with Closet
- Level: Main
- Area: 73.3 Square Feet
- Dimensions: 11.58 x 6.33
Living room
- Description: 12' ceiling
- Level: Main
- Area: 302.79 Square Feet
- Dimensions: 18.83 x 16.08
Office
- Level: Main
- Area: 134.03 Square Feet
- Dimensions: 11.33 x 11.83
Sunroom
- Level: Main
- Area: 208.45 Square Feet
- Dimensions: 27.5 x 7.58
Heating
- Geothermal, Forced Air, Electric, Heat Pump
Cooling
- Central Air, Attic Fan
Appliances
- Included: Humidifier, Range, Water Softener Owned, Dishwasher, Disposal, Microwave, Refrigerator
Features
- Pantry, Walk-In Closet(s)
- Flooring: Wood
- Basement: Walk-Out Access,Full
- Has fireplace: Yes
- Fireplace features: Gas
Interior area
- Total structure area: 3,602
- Total interior livable area: 3,602 sqft
- Finished area above ground: 2,412
- Finished area below ground: 1,190
Property
Parking
- Details: Detached, Basement, Main
Features
- Has view: Yes
- View description: Water
- Has water view: Yes
- Water view: Water
- Waterfront features: Waterfront
Lot
- Size: 0.63 Acres
- Features: Waterfront
Details
- Parcel number: 1009290002000030
Construction
Type & style
- Home type: SingleFamily
- Architectural style: Ranch
- Property subtype: Single Family Residence
Materials
- Vinyl Siding, Brick, Stucco
Condition
- Updated/Remodeled
- New construction: No
- Year built: 1996
Details
- Builder name: Mike Luebbering
Utilities & green energy
- Sewer: Subd Treatment
- Water: Public
Community & HOA
HOA
- Has HOA: Yes
- HOA fee: $165 quarterly
Location
- Region: Jefferson City
Financial & listing details
- Tax assessed value: $334,100
- Annual tax amount: $3,796
- Date on market: 7/1/2024
- Listing terms: Government,Cash,Conventional,VA Loan
Price history
| Date | Event | Price |
|---|---|---|
| 8/7/2024 | Sold | -- |
Source:  JCMLS #10068168 Report a problem JCMLS #10068168 Report a problem | ||
| 7/7/2024 | Pending sale | $549,900$153/sqft |
Source: JCMLS #10068168 Report a problem | ||
| 7/1/2024 | Listed for sale | $549,900$153/sqft |
Source: JCMLS #10068168 Report a problem | ||
Public tax history
| Year | Property taxes | Tax assessment |
|---|---|---|
| 2025 | $3,796 +11% | $63,480 +11% |
| 2024 | $3,419 0% | $57,210 |
| 2023 | $3,420 -0.3% | $57,210 |
| 2022 | $3,431 | $57,210 |
| 2021 | -- | $57,210 |
| 2020 | $3,497 +2.8% | $57,210 +0% |
| 2019 | $3,401 +7.7% | $57,209 -5.8% |
| 2018 | $3,156 +36.6% | $60,762 +6.2% |
| 2017 | $2,310 | $57,209 +15.9% |
| 2016 | $2,310 | $49,381 |
| 2015 | $2,310 | -- |
| 2014 | $2,310 | $49,381 |
| 2013 | -- | -- |
| 2012 | -- | -- |
| 2011 | -- | -- |
| 2010 | -- | -- |
Find assessor info on the county website
Neighborhood: 65109
Nearby homes
- $--2.91 acres5509 Red Tail Ct, Jefferson City, MO 65109Off Market
- $517,8004 bd3 ba3.3k sqft2800 Foxdale Dr, Jefferson City, MO 65109Off Market
- $460,4004 bd2 ba2.3k sqft2804 Foxdale Dr, Jefferson City, MO 65109Off Market
- $380,4004 bd2 ba1.9k sqft2745 Foxdale Dr, Jefferson City, MO 65109Off Market
- $7,4001 acre2749 Foxdale Dr, Jefferson City, MO 65109Off Market
- $533,4005 bd4 ba3.2k sqft2741 Foxdale Dr, Jefferson City, MO 65109Off Market
- $671,0003 bd3 ba2.2k sqft2806 Foxdale Dr, Jefferson City, MO 65109Off Market
- $19,000-- bd-- ba-- sqft4504 Foxdale Ct, Jefferson City, MO 65109Off Market
Nearby schools
GreatSchools rating
- 5/10Cedar Hill Elementary SchoolGrades: K-5Distance: 4 mi
- 7/10Lewis And Clark Middle SchoolGrades: 6-8Distance: 7.4 mi
- 4/10Jefferson City High SchoolGrades: 9-12Distance: 5.8 mi
Sell for more on Zillow
Get a Zillow Showcase℠ listing at no additional cost and you could sell for .
$609,600
2% more
+$12,192
With Zillow Showcase(estimated)
$621,792
- Missouri
- Cole County
- Jefferson City
- 65109
- 2748 Foxdale Dr
Nearby cities
Nearby zip codes
Other Jefferson City Topics
