One or more photo(s) has been virtually staged. Stunning home in The Preserve! This two story all block D.R Horton home features 5-bedroom, 3-bath home with 2,605 square feet of living space and two car garage. As you walk in you will find beautiful tile floors throughout the first level and an open concept floor plan. The spacious kitchen has granite countertops and glass tile backsplash, wood cabinets, stainless steel appliances, beautiful island with seating space and a walk in pantry for additional storage. Enjoy a separate dining space and a large family room off of the kitchen that is perfect for entertaining. A large first floor bedroom and a full bathroom completes the first level. Upstairs you will find laminate flooring throughout(NO CARPET IN HOME) and a versatile loft/den space. The primary bedroom includes two walk-in closets and en-suite bath with double sinks and large shower. There are three additional bedrooms on the second level and an additional full bath with double sink vanity. Outside, the fenced yard with extended LARGE covered patio space is perfect for privacy and outdoor enjoyment. Centrally located to Veterans Expressway for easy access to Tampa, grocery stores, restaurants, shopping, hospitals, schools, and more. The community offers several amenities including a luxury style pool, lap pool, clubhouse with gym, playground, walking areas, and more. This home is a must see!
Sold for $525,000
$525,000
2748 GARDEN PLUM PLACE, ODESSA, FL 33556
5beds
2,605sqft
Single Family Residence
Built in 2020
7,183 Square Feet Lot
$506,000 Zestimate®
$202/sqft
$3,603 Estimated rent
Home value
$506,000
$481,000 - $531,000
$3,603/mo
Zestimate® history
Owner options
List your home for rent
$3,603/mo
Rent Zestimate®
Find your next renter with Zillow Rental Manager. Plus, with online applications, you can quickly screen prospective tenants – for free.
$3,603/mo
Rent Zestimate®
Refinance and save
$3,713/mo
Est. payment
Refinancing to a lower rate could help reduce your monthly payments and save thousands over the life of the loan.
$3,713/mo
Est. payment
Explore your selling options
Work with a Zillow partner agent
Leverage their expertise and Zillow's premium Showcase listings to get your home seen by more buyers.
Get startedList with your own agent
Get your home in front of millions of buyers by listing it on Zillow.
Learn how to do itSell it yourself
Take full control of how buyers see your home on Zillow by listing For Sale by Owner (FSBO).
List your homeWhat's special
Fenced yardGranite countertopsLarge family roomOpen concept floor planSpacious kitchenBeautiful tile floorsLaminate flooring
Zillow last checked:
Listing updated:
Listed by:
Martha Hernandez 813-391-7485,
TAMPA BAY ELITE HOMES, LLC 813-391-7485,
Rachael Parianous 813-460-2311,
TAMPA BAY ELITE HOMES, LLC
Bought with:
Michael Becerra, 3503495
HOME PRIME REALTY LLC
Source: Stellar MLS,MLS#: TB8354638 Originating MLS: Suncoast Tampa
Originating MLS: Suncoast Tampa
Facts & features
Interior
Bedrooms & bathrooms
- Bedrooms: 5
- Bathrooms: 3
- Full bathrooms: 3
Rooms
- Room types: Dining Room
Primary bedroom
- Features: Walk-In Closet(s)
- Level: Second
- Area: 250 Square Feet
- Dimensions: 20x12.5
Bedroom 2
- Features: Built-in Closet
- Level: First
- Area: 115.5 Square Feet
- Dimensions: 11x10.5
Bedroom 3
- Features: Built-in Closet
- Level: Second
- Area: 120.75 Square Feet
- Dimensions: 11.5x10.5
Bedroom 4
- Features: Built-in Closet
- Level: Second
- Area: 126.5 Square Feet
- Dimensions: 11.5x11
Bedroom 5
- Features: Built-in Closet
- Level: Second
- Area: 132 Square Feet
- Dimensions: 12x11
Dinette
- Level: First
- Area: 90 Square Feet
- Dimensions: 9x10
Dining room
- Level: First
- Area: 132 Square Feet
- Dimensions: 12x11
Great room
- Level: First
- Area: 225 Square Feet
- Dimensions: 15x15
Kitchen
- Level: First
Loft
- Level: Second
- Area: 132 Square Feet
- Dimensions: 12x11
Heating
- Central
Cooling
- Central Air
Appliances
- Included: Dishwasher, Disposal, Dryer, Microwave, Range, Refrigerator, Washer
- Laundry: Inside, Laundry Room, Upper Level
Features
- Kitchen/Family Room Combo, Open Floorplan, PrimaryBedroom Upstairs, Solid Surface Counters, Solid Wood Cabinets, Thermostat, Walk-In Closet(s)
- Flooring: Ceramic Tile, Laminate
- Doors: Sliding Doors
- Windows: Blinds
- Has fireplace: No
Interior area
- Total structure area: 3,193
- Total interior livable area: 2,605 sqft
Property
Parking
- Total spaces: 2
- Parking features: Garage - Attached
- Attached garage spaces: 2
- Details: Garage Dimensions: 20x20
Features
- Levels: Two
- Stories: 2
- Patio & porch: Covered, Rear Porch
- Exterior features: Private Mailbox, Sidewalk
Lot
- Size: 7,183 Square Feet
- Features: Level, Sidewalk
- Residential vegetation: Trees/Landscaped
Details
- Parcel number: 2526170100005000120
- Zoning: MPUD
- Special conditions: None
Construction
Type & style
- Home type: SingleFamily
- Property subtype: Single Family Residence
Materials
- Block, Stucco, Wood Frame
- Foundation: Slab
- Roof: Shingle
Condition
- New construction: No
- Year built: 2020
Details
- Builder name: DR Horton
Utilities & green energy
- Sewer: Public Sewer
- Water: Public
- Utilities for property: BB/HS Internet Available, Cable Available, Electricity Available, Electricity Connected, Sewer Available, Sewer Connected, Water Available, Water Connected
Community & HOA
Community
- Features: Clubhouse, Park, Playground, Pool, Sidewalks
- Pet fee: $0 monthly
- Subdivision: SOUTH BRANCH PRESERVE PH 2A &
HOA
- Has HOA: Yes
- Services included: Pool Maintenance, Recreational Facilities
- HOA fee: $90 monthly
- HOA name: Patty Desthers
Location
- Region: Odessa
Financial & listing details
- Price per square foot: $202/sqft
- Tax assessed value: $476,524
- Annual tax amount: $7,535
- Date on market: 3/3/2025
- Cumulative days on market: 54 days
- Ownership: Fee Simple
- Total actual rent: 0
- Electric utility on property: Yes
- Road surface type: Paved, Asphalt
Price history
| Date | Event | Price |
|---|---|---|
| 5/16/2025 | Sold | $525,000-2.6%$202/sqft |
Source:  Stellar MLS #TB8354638 Report a problem Stellar MLS #TB8354638 Report a problem | ||
| 4/29/2025 | Pending sale | $539,000$207/sqft |
Source: Stellar MLS #TB8354638 Report a problem | ||
| 3/22/2025 | Price change | $539,000-2%$207/sqft |
Source: Stellar MLS #TB8354638 Report a problem | ||
| 3/3/2025 | Listed for sale | $549,900+62.7%$211/sqft |
Source: Stellar MLS #TB8354638 Report a problem | ||
| 8/5/2020 | Sold | $337,990$130/sqft |
Source: Public Record Report a problem | ||
| 7/9/2020 | Pending sale | $337,990$130/sqft |
Source: D.R. Horton - Tampa Florida Report a problem | ||
| 7/9/2020 | Listed for sale | $337,990$130/sqft |
Source: D.R. Horton - Tampa Florida Report a problem | ||
Public tax history
| Year | Property taxes | Tax assessment |
|---|---|---|
| 2025 | $7,916 +5.1% | $337,690 +2.9% |
| 2024 | $7,535 +4.5% | $328,180 |
| 2023 | $7,209 +9% | $328,180 +3% |
| 2022 | $6,615 +3.3% | $318,630 +6.5% |
| 2021 | $6,406 +125.5% | $299,145 +531.6% |
| 2020 | $2,840 +271.8% | $47,366 |
| 2019 | $764 | $47,366 |
Find assessor info on the county website
Neighborhood: 33556
Nearby homes
- $419,600-- bd2 ba1.8k sqft2756 Garden Plum Pl, Odessa, FL 33556Off Market
- $418,0003 bd2 ba1.6k sqft2732 Garden Plum Pl, Odessa, FL 33556Sold
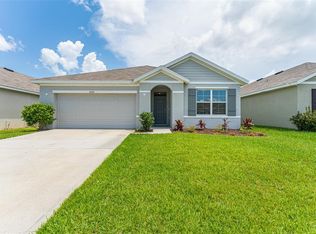
- $406,5004 bd2 ba1.8k sqft2740 Garden Plum Pl, Odessa, FL 33556Off Market

- $406,000-- bd2 ba1.8k sqft2724 Garden Plum Pl, Odessa, FL 33556Off Market
- $395,4003 bd2 ba1.6k sqft2764 Garden Plum Pl, Odessa, FL 33556Off Market
- $415,4004 bd2 ba1.8k sqft2743 Garden Plum Pl, Odessa, FL 33556Off Market
- $490,000-- bd3 ba2.6k sqft2772 Garden Plum Pl, Odessa, FL 33556Off Market
- $419,7004 bd2 ba1.8k sqft2767 Garden Plum Pl, Odessa, FL 33556Off Market
Nearby schools
GreatSchools rating
- 7/10Odessa Elementary SchoolGrades: PK-5Distance: 3.2 mi
- 8/10Seven Springs Middle SchoolGrades: 6-8Distance: 7.3 mi
- 7/10James W. Mitchell High SchoolGrades: 9-12Distance: 7.2 mi
Get a cash offer in 3 minutes
Find out how much your home could sell for in as little as 3 minutes with a no-obligation cash offer.
Estimated market value
$506,000
Get a cash offer in 3 minutes
Find out how much your home could sell for in as little as 3 minutes with a no-obligation cash offer.
Estimated market value
$506,000
- Florida
- Pasco County
- Odessa
- 33556
- 2748 GARDEN PLUM PLACE
Nearby cities
Nearby zip codes
Other Odessa Topics
