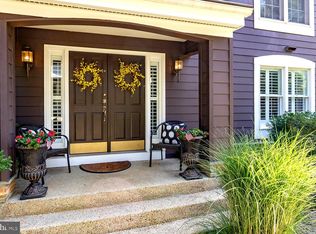
ABSOLUTELY STUNNING! A rare opportunity to own one of the largest villa-style 2-car garage town homes in the highly sought-after Riva Trace neighborhood of The Villages at Summer Place. This luxury end-unit home offers more than 3,800 square feet and includes 4 bedrooms, 4 full bathrooms, and a half bath. Two bedrooms have ensuite baths, one of which is on the main level. Numerous updates include new windows and sliders (2018), new architectural shingle roof and Velux Skylights (2018), and a new gas stove and built-in microwave (2023). Two new mini-split heat pump systems were also installed in each of the upper level bedrooms for maximum year-round comfort (2021). For those that enjoy nature, a wooded view and fresh air, the home offers decks/balconies on all levels, including a screened porch... and during the winter months, a "peekaboo" view of Gingerville Creek. The multi-purpose loft is flooded with natural light and can serve as an exercise area, office, or even a retreat for crafting. Storage area is abundant throughout the home with walk-in closets, built-ins, and plenty of shelving in the basement and garage. Pull down stairs in the garage offer attic storage, and there's also a cedar closet on the lower level. Community amenities include water access with a community pier, tennis and basketball courts, tot lot, walking paths, and so much more. See this home today and start enjoying all that the Annapolis lifestyle has too offer.
Sold for $725,000
$725,000
2748 Gingerview Ln, Annapolis, MD 21401
4beds
3,461sqft
Townhouse
Built in 1989
3,582 Square Feet Lot
$767,100 Zestimate®
$209/sqft
$5,037 Estimated rent
Home value
$767,100
$729,000 - $805,000
$5,037/mo
Zestimate® history
Owner options
List your home for rent
$5,037/mo
Rent Zestimate®
Find your next renter with Zillow Rental Manager. Plus, with online applications, you can quickly screen prospective tenants – for free.
$5,037/mo
Rent Zestimate®
Refinance and save
$4,808/mo
Est. payment
Refinancing to a lower rate could help reduce your monthly payments and save thousands over the life of the loan.
$4,808/mo
Est. payment
Explore your selling options
Work with a Zillow partner agent
Leverage their expertise and Zillow's premium Showcase listings to get your home seen by more buyers.
Get startedList with your own agent
Get your home in front of millions of buyers by listing it on Zillow.
Learn how to do itSell it yourself
Take full control of how buyers see your home on Zillow by listing For Sale by Owner (FSBO).
List your homeWhat's special
Basketball courtsTot lotWalking pathsCedar closetEnsuite bathsScreened porchWooded view
Zillow last checked:
Listing updated:
Listed by:
Norman Lee 443-223-8822,
Anne Arundel Properties, Inc.
Bought with:
Mary Guaragna, 635052
CENTURY 21 New Millennium
Source: Bright MLS,MLS#: MDAA2074442
Facts & features
Interior
Bedrooms & bathrooms
- Bedrooms: 4
- Bathrooms: 5
- Full bathrooms: 4
- 1/2 bathrooms: 1
- Main level bathrooms: 2
- Main level bedrooms: 1
Rooms
- Room types: Living Room, Dining Room, Primary Bedroom, Bedroom 3, Bedroom 4, Kitchen, Game Room, Family Room, Foyer, Loft
Basement
- Area: 1414
Heating
- Forced Air, Heat Pump, Natural Gas
Cooling
- Central Air, Electric
Appliances
- Included: Dishwasher, Disposal, Dryer, Exhaust Fan, Microwave, Oven/Range - Gas, Refrigerator, Washer, Gas Water Heater
- Laundry: Mud Room
Features
- Breakfast Area, Dining Area, Primary Bath(s), Built-in Features, Upgraded Countertops, Open Floorplan
- Flooring: Wood
- Windows: Window Treatments
- Basement: Exterior Entry,Connecting Stairway,Rear Entrance,Sump Pump,Full,Improved,Walk-Out Access
- Number of fireplaces: 2
- Fireplace features: Glass Doors, Equipment
Interior area
- Total structure area: 3,875
- Total interior livable area: 3,461 sqft
- Finished area above ground: 2,461
- Finished area below ground: 1,000
Property
Parking
- Total spaces: 2
- Parking features: Garage Door Opener, Concrete, Attached
- Attached garage spaces: 2
- Has uncovered spaces: Yes
Accessibility
- Accessibility features: None
Features
- Levels: Three
- Stories: 3
- Patio & porch: Deck
- Exterior features: Extensive Hardscape, Underground Lawn Sprinkler
- Pool features: None
- Has view: Yes
- View description: Creek/Stream, Trees/Woods
- Has water view: Yes
- Water view: Creek/Stream
- Waterfront features: Fishing Allowed, Canoe/Kayak
- Body of water: Gingerville Creek
Lot
- Size: 3,582 Square Feet
- Features: Backs to Trees, No Thru Street
Details
- Additional structures: Above Grade, Below Grade
- Parcel number: 020265590048727
- Zoning: R2
- Special conditions: Standard
Construction
Type & style
- Home type: Townhouse
- Architectural style: Contemporary
- Property subtype: Townhouse
Materials
- HardiPlank Type
- Foundation: Concrete Perimeter
- Roof: Architectural Shingle
Condition
- Excellent
- New construction: No
- Year built: 1989
Details
- Builder model: THE GATE HOUSE COLLECTION
- Builder name: WINCHESTER HOMES
Utilities & green energy
- Sewer: Public Sewer
- Water: Public
Community & HOA
Community
- Security: Security System, Carbon Monoxide Detector(s), Monitored
- Subdivision: Riva Trace
HOA
- Has HOA: Yes
- Amenities included: Basketball Court, Common Grounds, Jogging Path, Pier/Dock, Tot Lots/Playground, Tennis Court(s)
- Services included: Common Area Maintenance, Recreation Facility, Pier/Dock Maintenance, Snow Removal
- HOA fee: $450 semi-annually
- HOA name: SUMMER PLACE EAST VILLAGE PROPERTY OWNERS' ASSOC
Location
- Region: Annapolis
Financial & listing details
- Price per square foot: $209/sqft
- Tax assessed value: $560,600
- Annual tax amount: $6,073
- Date on market: 12/6/2023
- Listing agreement: Exclusive Right To Sell
- Listing terms: Cash,Conventional,FHA,VA Loan
- Inclusions: Electronic Blinds For Skylites, Basement Conditioning Unit, Shelving In Basement And Garage
- Exclusions: Primary Bdrm Drapes
- Ownership: Fee Simple
Price history
| Date | Event | Price |
|---|---|---|
| 1/16/2024 | Sold | $725,000+0.8%$209/sqft |
Source:  Bright MLS #MDAA2074442 Report a problem Bright MLS #MDAA2074442 Report a problem | ||
| 12/11/2023 | Contingent | $719,000$208/sqft |
Source: Bright MLS #MDAA2074442 Report a problem | ||
| 12/6/2023 | Listed for sale | $719,000+35.7%$208/sqft |
Source: Bright MLS #MDAA2074442 Report a problem | ||
| 11/30/2015 | Sold | $529,900$153/sqft |
Source: Public Record Report a problem | ||
| 10/10/2015 | Price change | $529,900-2.8%$153/sqft |
Source: Long & Foster Real Estate, Inc. #AA8702362 Report a problem | ||
| 9/17/2015 | Price change | $545,000-3.3%$157/sqft |
Source: Long & Foster Real Estate, Inc. #AA8702362 Report a problem | ||
| 8/12/2015 | Listed for sale | $563,785+28.2%$163/sqft |
Source: Long & Foster Real Estate, Inc. #AA8702362 Report a problem | ||
| 1/22/2013 | Sold | $439,900-2%$127/sqft |
Source: Public Record Report a problem | ||
| 8/22/2012 | Sold | $449,100-30.9%$130/sqft |
Source: Public Record Report a problem | ||
| 2/10/2006 | Sold | $650,000+88.4%$188/sqft |
Source: Public Record Report a problem | ||
| 5/31/2000 | Sold | $345,000$100/sqft |
Source: Public Record Report a problem | ||
Public tax history
| Year | Property taxes | Tax assessment |
|---|---|---|
| 2025 | $7,116 +11% | $610,733 +4.3% |
| 2024 | $6,413 +4.8% | $585,667 +4.5% |
| 2023 | $6,122 +6.8% | $560,600 +2.2% |
| 2022 | $5,732 +2.2% | $548,533 +2.2% |
| 2021 | $5,606 +2.2% | $536,467 +2.3% |
| 2020 | $5,485 +1.1% | $524,400 |
| 2019 | $5,425 +4.5% | $524,400 +2.4% |
| 2018 | $5,190 +0.7% | $511,867 +1.2% |
| 2017 | $5,154 | $505,600 +4.2% |
| 2016 | -- | $485,033 +4.4% |
| 2015 | -- | $464,467 +4.6% |
| 2014 | -- | $443,900 |
| 2013 | -- | $443,900 |
| 2012 | -- | $443,900 -16.4% |
| 2011 | -- | $530,930 |
| 2010 | -- | $530,930 |
| 2009 | -- | $530,930 -3.4% |
| 2008 | -- | $549,400 +12.3% |
| 2007 | -- | $489,436 +14% |
| 2006 | -- | $429,473 +16.2% |
| 2005 | -- | $369,510 +8.6% |
| 2004 | -- | $340,236 +9.4% |
| 2003 | -- | $310,963 +10.4% |
| 2002 | -- | $281,690 +3.9% |
| 2001 | -- | $271,080 |
Find assessor info on the county website
Neighborhood: 21401
Nearby homes
- $750,6003 bd3 ba3.3k sqft2746 Gingerview Ln, Annapolis, MD 21401Off Market
- $593,000-- bd2 ba1.9k sqft2750 Gingerview Ln, Annapolis, MD 21401Off Market
- $606,700-- bd3 ba2k sqft2744 Gingerview Ln, Annapolis, MD 21401Off Market
- $597,600-- bd2 ba1.9k sqft2752 Gingerview Ln, Annapolis, MD 21401Off Market
- $597,100-- bd2 ba2k sqft2742 Gingerview Ln, Annapolis, MD 21401Off Market
- $689,900-- bd2 ba2.4k sqft2754 Gingerview Ln, Annapolis, MD 21401Off Market
- $682,500-- bd2 ba2.4k sqft2740 Gingerview Ln, Annapolis, MD 21401Off Market
- $---- bd-- ba-- sqftPrivate Rd R/w, Annapolis, MD 21401Off Market
Nearby schools
GreatSchools rating
- 8/10Rolling Knolls Elementary SchoolGrades: PK-5Distance: 2.3 mi
- 5/10Wiley H. Bates Middle SchoolGrades: 6-8Distance: 3 mi
- 5/10Annapolis High SchoolGrades: 9-12Distance: 0.7 mi
Schools provided by the listing agent
- District: Anne Arundel County Public Schools
Source: Bright MLS. This data may not be complete. We recommend contacting the local school district to confirm school assignments for this home.
Get a cash offer in 3 minutes
Find out how much your home could sell for in as little as 3 minutes with a no-obligation cash offer.
Estimated market value
$767,100
Get a cash offer in 3 minutes
Find out how much your home could sell for in as little as 3 minutes with a no-obligation cash offer.
Estimated market value
$767,100
- Maryland
- Anne Arundel County
- Annapolis
- 21401
- 2748 Gingerview Ln
Nearby cities
Nearby zip codes
Other Annapolis Topics
