Skip main navigation
Closed
Street View
  • $325,000

    2748 Kincheloe Ct, Evansville, IN 47725

    4beds
    2,152sqft
    Single Family Residence
    Built in 2021
    7,405 Square Feet Lot
    $332,200 Zestimate®
    $--/sqft
    $2,478 Estimated rent

    Home value

    $332,200

    $299,000 - $369,000

    $2,478/mo

    Zestimate® history
    Loading
    Loading...

    Owner options

    List your home for rent

    $2,478/mo

    Rent Zestimate®

    Find your next renter with Zillow Rental Manager. Plus, with online applications, you can quickly screen prospective tenants – for free.

    Learn more

    $2,478/mo

    Rent Zestimate®

    Refinance and save

    $2,119/mo

    Est. payment

    Refinancing to a lower rate could help reduce your monthly payments and save thousands over the life of the loan.

    See today's rates

    $2,119/mo

    Est. payment

    Explore your selling options

    Work with a Zillow partner agent

    Leverage their expertise and Zillow's premium Showcase listings to get your home seen by more buyers.

    Get started

    List with your own agent

    Get your home in front of millions of buyers by listing it on Zillow.

    Learn how to do it

    Sell it yourself

    Take full control of how buyers see your home on Zillow by listing For Sale by Owner (FSBO).

    List your home

    What's special

    Versatile loftInviting covered front porchGranite countertopsStylish tile backsplashLarge island with seatingRich revwood flooringOpen floor plan
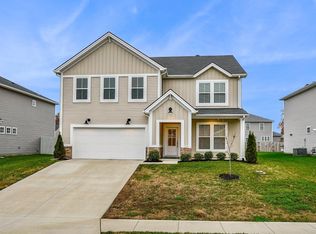
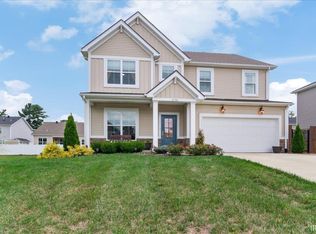
    Welcome to this spacious 4-bedroom, 2.5-bath home on Evansville’s north side. From the inviting covered front porch, step inside to a welcoming foyer that leads into an open floor plan designed for both comfort and function. The large living area offers the perfect spot for relaxation and TV-watching while still providing plenty of room for entertaining. The kitchen is a true centerpiece, featuring rich RevWood flooring, granite countertops, a stylish tile backsplash, and a large island with seating. Stainless steel appliances—including a gas range—are all included, making this kitchen move-in ready. Just off the kitchen, a well-planned laundry and mudroom area adds convenience with built-in storage and a folding space. Upstairs, you’ll find four generously sized bedrooms, including the owner’s suite. The suite features a spacious walk-in closet with custom built-ins and a private bath complete with a large tiled walk-in shower and double vanities. A versatile loft at the top of the stairs offers flexible space that can serve as a home office, playroom, or additional sitting area to suit your needs. Outdoor living is just as impressive with a large backyard enclosed by a privacy fence—perfect for gatherings, play, pets, or simply enjoying quiet evenings outdoors. This home blends style, functionality, and space in a prime location, offering everything today’s buyer is looking for.

    Zillow last checked:

    Listing updated:

    Listed by:

    Cyndi B Byrley Office:812-858-2400,

    ERA FIRST ADVANTAGE REALTY, INC

    Bought with:

    Trae Dauby, RB14050340

    Dauby Real Estate

    Source: IRMLS,MLS#: 202533018MLS Logo

    Facts & features

    Interior

    Bedrooms & bathrooms
    • Bedrooms: 4
    • Bathrooms: 3
    • Full bathrooms: 2
    • 1/2 bathrooms: 1
    Bedroom 1
    • Level: Upper
    Bedroom 2
    • Level: Upper
    Dining room
    • Level: Main
    • Area: 130
    • Dimensions: 13 x 10
    Family room
    • Level: Upper
    • Area: 154
    • Dimensions: 14 x 11
    Kitchen
    • Level: Main
    • Area: 130
    • Dimensions: 13 x 10
    Living room
    • Level: Main
    • Area: 360
    • Dimensions: 20 x 18
    Heating
    • Forced Air
    Cooling
    • Central Air
    Appliances
    • Included: Dishwasher, Microwave, Refrigerator, Gas Range
    Features
    • Flooring: Hardwood, Carpet
    • Has basement: No
    • Has fireplace: No
    Interior area
    • Total structure area: 2,152
    • Total interior livable area: 2,152 sqft
    • Finished area above ground: 2,152
    • Finished area below ground: 0

    Property

    Parking
    • Total spaces: 2
    • Parking features: Attached, Concrete
    • Attached garage spaces: 2
    • Has uncovered spaces: Yes
    Features
    • Levels: Two
    • Stories: 2
    • Fencing: Privacy
    Lot
    • Size: 7,405 Square Feet
    • Dimensions: 61x114
    • Features: Level, City/Town/Suburb
    Details
    • Parcel number: 820415009427.030030

    Construction

    Type & style
    • Home type: SingleFamily
    • Architectural style: Craftsman
    • Property subtype: Single Family Residence
    Materials
    • Brick, Vinyl Siding
    • Foundation: Slab
    • Roof: Asphalt
    Condition
    • New construction: No
    • Year built: 2021

    Utilities & green energy

    • Gas: CenterPoint Energy
    • Sewer: City
    • Water: City

    Community & HOA

    Community
    • Subdivision: McCutchan Trace
    HOA
    • Has HOA: Yes
    • HOA fee: $145 annually
    Location
    • Region: Evansville

    Financial & listing details

    • Tax assessed value: $330,500
    • Annual tax amount: $3,202
    • Date on market: 8/19/2025
    • Listing terms: Cash,Conventional,FHA,USDA Loan,Indiana Housing Authority,VA Loan

    Price history

    DateEventPrice
    3/20/2026Sold$325,000-2.9%
    Source: IRMLS #202533018 Report a problem
    2/5/2026Pending sale$334,700
    Source: IRMLS #202533018 Report a problem
    11/24/2025Price change$334,700-4.3%
    Source: IRMLS #202533018 Report a problem
    10/9/2025Price change$349,700-2.8%
    Source: IRMLS #202533018 Report a problem
    8/19/2025Price change$359,800+21.2%
    Source: IRMLS #202533018 Report a problem
    7/22/2021Pending sale$296,865
    Source: IRMLS #202129341 Report a problem

    Public tax history

    YearProperty taxesTax assessment
    2025$3,196 -9%$330,500 +12%
    2024$3,512 +46982.6%$295,200 -8.6%
    2023$7 $322,900 +107533.3%
    2022-- $300
    Find assessor info on the county website

    Neighborhood: 47725

    Nearby schools

    GreatSchools rating
    Schools provided by the listing agent
    • Elementary: McCutchanville
    • Middle: North
    • High: North
    • District: Evansville-Vanderburgh School Corp.

    Source: IRMLS. This data may not be complete. We recommend contacting the local school district to confirm school assignments for this home.

    Get pre-qualified for a loan
    At Zillow Home Loans, we can pre-qualify you in as little as 5 minutes with no impact to your credit score.

    An equal housing lender. NMLS #10287.

    Sell for more on Zillow
    Get a Zillow Showcase℠ listing at no additional cost and you could sell for .
    $332,200
    2% more
    +$6,644
    With Zillow Showcase(estimated)
    $338,844