Skip main navigation
Sold
  • $615,000

    2748 Lancaster St, West Linn, OR 97068

    3beds
    1,763sqft
    Residential, Single Family Residence
    Built in 2024
    -- sqft lot
    $655,200 Zestimate®
    $349/sqft
    $3,449 Estimated rent

    Home value

    $655,200

    $622,000 - $695,000

    $3,449/mo

    Zestimate® history
    Loading
    Loading...

    Owner options

    List your home for rent

    $3,449/mo

    Rent Zestimate®

    Find your next renter with Zillow Rental Manager. Plus, with online applications, you can quickly screen prospective tenants – for free.

    Learn more

    $3,449/mo

    Rent Zestimate®

    Refinance and save

    $3,720/mo

    Est. payment

    Refinancing to a lower rate could help reduce your monthly payments and save thousands over the life of the loan.

    See today's rates

    $3,720/mo

    Est. payment

    Explore your selling options

    Work with a Zillow partner agent

    Leverage their expertise and Zillow's premium Showcase listings to get your home seen by more buyers.

    Get started

    List with your own agent

    Get your home in front of millions of buyers by listing it on Zillow.

    Learn how to do it

    Sell it yourself

    Take full control of how buyers see your home on Zillow by listing For Sale by Owner (FSBO).

    List your home

    What's special

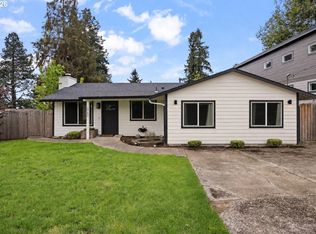
    Great New Price on this New Construction Beauty in West Linn. Upon walking in, you are struck by the tall ceilings and the natural light pouring through the windows in the open concept main level. Featuring a gourmet kitchen with a KitchenAid stainless steel appliance package. An inviting island centers the kitchen making a perfect place for morning coffee or for entertaining while cooking for your guests. The vast living room features a beautiful gas fireplace and large windows looking out to your private backyard and covered patio. The artificial turf, covered patio and drip irrigation system for all your plants will help you effortlessly enjoy your yard year-round. Walk upstairs to the light filled hallway that gives you beautiful territorial views featuring the snow capped hills to the east. The Primary suite will become your retreat, whether you are taking in the sunsets from your bed or escaping to your spa like walk-in shower. The primary suite features both a walk-in closet and additional closet and vaulted ceilings that carry throughout the upper level. The remainder of the upper level includes 2 more generous sized rooms, the laundry room and a full bathroom. The house has many energy efficiency upgrades including, tankless water heater, heat pump with a backup furnace, closed cell insulation in the ceiling, dual pain windows, EV ready, solar ready, artificial turf and a drip irrigation system. 10 year warranty included. The only thing missing from this house is you! Welcome Home!

    Zillow last checked:

    Listing updated:

    Listed by:

    Matt Ortiz 971-703-9629,

    ORMACK Realty, INC.

    Bought with:

    Shannon Goyne, 201232052

    Keller Williams Sunset Corridor

    Source: RMLS (OR),MLS#: 24127433MLS Logo

    Facts & features

    Interior

    Bedrooms & bathrooms
    • Bedrooms: 3
    • Bathrooms: 3
    • Full bathrooms: 2
    • Partial bathrooms: 1
    • Main level bathrooms: 1
    Rooms
    • Room types: Bedroom 2, Bedroom 3, Dining Room, Family Room, Kitchen, Living Room, Primary Bedroom
    Primary bedroom
    • Level: Upper
    Bedroom 2
    • Level: Upper
    Bedroom 3
    • Level: Upper
    Dining room
    • Level: Main
    Kitchen
    • Level: Main
    Living room
    • Level: Main
    Heating
    • ENERGY STAR Qualified Equipment, Forced Air, Heat Pump
    Cooling
    • Heat Pump
    Appliances
    • Included: Dishwasher, Disposal, Free-Standing Gas Range, Free-Standing Refrigerator, Stainless Steel Appliance(s), Gas Water Heater, Tankless Water Heater
    • Laundry: Laundry Room
    Features
    • High Ceilings, Quartz, Vaulted Ceiling(s), Kitchen Island, Pantry
    • Flooring: Hardwood, Tile
    • Windows: Double Pane Windows, Vinyl Frames
    • Basement: Crawl Space
    • Number of fireplaces: 1
    • Fireplace features: Gas
    Interior area
    • Total structure area: 1,763
    • Total interior livable area: 1,763 sqft

    Property

    Parking
    • Total spaces: 1
    • Parking features: Driveway, Garage Door Opener, Car Charging Station Ready, Attached
    • Attached garage spaces: 1
    • Has uncovered spaces: Yes
    Accessibility
    • Accessibility features: Garage On Main, Accessibility
    Features
    • Stories: 2
    • Patio & porch: Covered Patio, Patio, Porch
    • Exterior features: Yard
    • Fencing: Fenced
    • Has view: Yes
    • View description: Territorial
    Lot
    • Features: Sprinkler, SqFt 0K to 2999
    Details
    • Parcel number: New Construction

    Construction

    Type & style
    • Home type: SingleFamily
    • Architectural style: NW Contemporary
    • Property subtype: Residential, Single Family Residence
    Materials
    • Cedar, Cement Siding, Insulation and Ceiling Insulation
    • Foundation: Concrete Perimeter
    • Roof: Metal
    Condition
    • New Construction
    • New construction: Yes
    • Year built: 2024
    Details
    • Warranty included: Yes

    Utilities & green energy

    • Gas: Gas
    • Sewer: Public Sewer
    • Water: Public
    Green energy
    • Energy generation: Solar Ready
    • Water conservation: Dual Flush Toilet

    Community & HOA

    HOA
    • Has HOA: No
    Location
    • Region: West Linn

    Financial & listing details

    • Price per square foot: $349/sqft
    • Annual tax amount: $1
    • Date on market: 3/14/2024
    • Cumulative days on market: 171 days
    • Listing terms: Cash,Conventional

    Price history

    DateEventPrice
    9/30/2024Sold$615,000$349/sqft
    Source: RMLS (OR) #24127433 Report a problem
    9/4/2024Pending sale$615,000$349/sqft
    Source: RMLS (OR) #24127433 Report a problem
    8/26/2024Price change$615,000-3.1%$349/sqft
    Source: RMLS (OR) #24127433 Report a problem
    8/16/2024Price change$635,000-2.2%$360/sqft
    Source: RMLS (OR) #24127433 Report a problem
    8/6/2024Listed for sale$649,500$368/sqft
    Source: RMLS (OR) #24127433 Report a problem

    Public tax history

    Tax history is unavailable.

    Neighborhood: Sunset

    Nearby schools

    GreatSchools rating
    Schools provided by the listing agent
    • Elementary: Sunset
    • Middle: Rosemont Ridge
    • High: West Linn

    Source: RMLS (OR). This data may not be complete. We recommend contacting the local school district to confirm school assignments for this home.

    Get a cash offer in 3 minutes
    Find out how much your home could sell for in as little as 3 minutes with a no-obligation cash offer.
    Estimated market value
    $655,200
    Get a cash offer in 3 minutes
    Find out how much your home could sell for in as little as 3 minutes with a no-obligation cash offer.
    Estimated market value
    $655,200