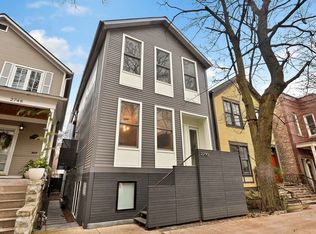
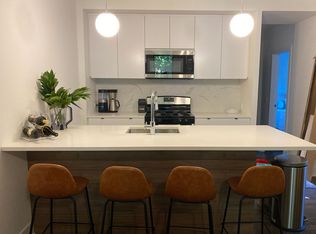
Completed in 2024, this fully renovated 6 bed / 4.1 bath single-family residence showcases impeccable design and a seamless blend of classic character and modern sophistication. Thoughtfully reimagined by BBA Architects, this home features an exceptional open-concept main level designed for both everyday living and elevated entertaining. The living and dining spaces are anchored by a tasteful double-sided fireplace, creating a refined centerpiece. The kitchen is a true showpiece-exceptional in both design and function-featuring a 48" BlueStar range, 48" Sub-Zero refrigerator, striking dolomite natural stone countertops, and custom inlaid wood cabinetry. A generously sized custom island provides abundant seating, making it ideal for both everyday living and entertaining. A beautifully designed bar area with wine fridge, separate beverage center, and antique mirrored backsplash adds both function and style. The adjacent great room is a true highlight, featuring a custom built-in and seamless access to an incredible outdoor living space. Enjoy TimberTech synthetic decking, built-in Weber grill, outdoor TV, and multiple seating areas-perfect for effortless indoor-outdoor living. The upper level offers an ideal layout with four bedrooms and three baths, enhanced by abundant skylights that flood the space with natural light. Secondary ensuite bedroom with soaring cathedral ceilings; all baths are designer-curated with sophisticated, classic finishes. The primary suite offers a peaceful retreat, with a layout that separates the sleeping area from the closet and bath for added comfort and functionality. Gorgeous marble and stone primary bathroom offers a large walk-in shower and large dual sink vanity. The lower level features a spacious family/recreation room, two generously sized bedrooms, a full bathroom, and a dedicated gym area. One of the bedrooms is currently used as a home office and showcases LVT flooring and heated floors. Excellent storage. Set on a full lot, the property features a rare curb cut and private driveway off Seminary, leading directly to a 2.5 car garage-an uncommon and highly desirable city convenience. All new Hardy Board exterior and excellent storage. Ideally located in the heart of Lincoln Park, just moments from Jonquil Park, Lincoln Commons, Dom's Market, and convenient transportation options. A distinctive home that stands apart!
Closed
Zillow last checked:
Listing updated:
Bought with:
Melanie Giglio
Compass
Source: MRED as distributed by MLS GRID,MLS#: 12649246
Price history
| Date | Event | Price |
|---|---|---|
| 6/18/2026 | Sold | $2,300,000+5.7% |
Source:  MRED as distributed by MLS GRID #12649246 Report a problem MRED as distributed by MLS GRID #12649246 Report a problem | ||
| 6/11/2026 | Pending sale | $2,175,000 |
Source: MRED as distributed by MLS GRID #12649246 Report a problem | ||
| 5/20/2026 | Listing removed | $2,175,000 |
Source: MRED as distributed by MLS GRID #12649246 Report a problem | ||
| 5/19/2026 | Contingent | $2,175,000 |
Source: MRED as distributed by MLS GRID #12649246 Report a problem | ||
| 5/15/2026 | Price change | $2,175,000-5.4% |
Source: MRED as distributed by MLS GRID #12649246 Report a problem | ||
| 5/9/2026 | Listed for sale | $2,300,000+173.8% |
Source: MRED as distributed by MLS GRID #12628672 Report a problem | ||
| 1/13/2012 | Sold | $840,000-6.1% |
Source: MRED as distributed by MLS GRID #07875259 Report a problem | ||
| 12/2/2011 | Pending sale | $895,000 |
Source: Koenig & Strey Real Living #07875259 Report a problem | ||
| 9/28/2011 | Price change | $895,000-5.8% |
Source: Koenig & Strey Real Living #07875259 Report a problem | ||
| 7/23/2011 | Listed for sale | $950,000+6.7% |
Source: Koenig & Strey Real Living #07861953 Report a problem | ||
| 5/15/2009 | Sold | $890,000-15.2% |
Source: Public Record Report a problem | ||
| 1/19/2009 | Price change | $1,049,000-4.5% |
Source: Rubloff Chicago Real Estate #07130578 Report a problem | ||
| 8/1/2008 | Price change | $1,099,000-6.5% |
Source: Rubloff Chicago Real Estate #06837961 Report a problem | ||
| 6/25/2008 | Price change | $1,175,000-4.1% |
Source: Rubloff Chicago Real Estate #06837961 Report a problem | ||
| 5/11/2008 | Price change | $1,225,000-5.7% |
Source: Rubloff Chicago Real Estate #06837961 Report a problem | ||
| 3/25/2008 | Listed for sale | $1,299,000+104.6% |
Source: Rubloff Chicago Real Estate #06837961 Report a problem | ||
| 4/26/1999 | Sold | $635,000+10% |
Source: Public Record Report a problem | ||
| 7/9/1998 | Sold | $577,500 |
Source: Public Record Report a problem | ||


Get a cash offer in 3 minutes
Find out how much your home could sell for in as little as 3 minutes with a no-obligation cash offer.
Estimated market value
$2,321,400
