Skip main navigation
Pending
  • Price cut: $20K (6/4)
    $619,900

    2748 Palastro Way, Ocoee, FL 34761

    5beds
    3,758sqft
    : 
    Loading
    Get pre-qualified
    Single Family Residence
    Built in 2005
    9,563 Square Feet Lot
    $-- Zestimate®
    $165/sqft
    $209/mo HOA

    What's special

    Covered balcony accessIsland kitchenBreakfast barDual staircasesElegant granite countertopsLuxurious master suiteArched doorways
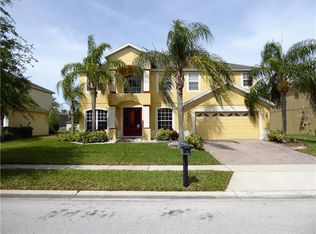
    Under contract-accepting backup offers. Motivated Seller! JUST REDUCED 20K!! 2748 Palastro Way could be the one! Westyn Bay is a 24hr gated/guarded community with loads of amenities! HUGE HOUSE! 5/3 3758 sq ft with 1/1 on 1st floor for guests or multi-generational living solutions. The wheel-chair friendly guest suite also has an outside entrance onto the downstairs covered porch. The formal living and dining room spaces are adjacent to a dramatic entryway. NEW ROOF in 2022, EXTERIOR PAINT in 2023 & BOTH AC's replaced in 2024! Competitively priced for updates needed. The ISLAND KITCHEN overlooks the family room & back yard. It features a breakfast bar, elegant granite countertops with classic 42" maple cabinetry & walk-in pantry. Lots of light! Beazer Homes nailed it with this luxurious master suite in their Chardonnay floorplan! It features a tray ceiling, covered balcony access and a 10X12 SITTING AREA or WORK OUT SPACE just for you (pre-plumbed for a wet bar)! PLUS the en suite master bath featuring a soaker tub, separate shower, split vanities(one raised), water closet, make-up vanity and 2 large closets. Sitting room can be converted easily to a 6th bedroom. This home boasts high ceilings (ZERO popcorn!), arched doorways, dual staircases, an upstairs laundry room, extended length 2 car garage and adjacent 3rd car space, surround sound in the family room & back porch, and front & rear covered balconies! Add your favorite holiday lights or just step outside privately and enjoy this gorgeous Florida weather! The back yard is pre-plumbed for a spa. The clubhouse is a short couple of blocks away and includes a huge zero-entry pool, splash pad, basketball & tennis/pickleball courts, multiple sports fields, playground & sand volleyball court. There are walking trails & a great covered dock/fishing pier right on Lake Apopka. Bike, walk or run...only 1.4 miles to the West Orange Trail. Publix & Starbucks are close! Can't decide on dinner?...The Backyard food truck court is right across from Publix. Minutes to lively Downtown Winter Garden offering a farmer's market, specialty foods, shopping, art, restaurants and year-round seasonal events. 20 min to DWTN, 30 min to the airport, easy access to all major roadways via 429, 414, Turnpike I-4 and 408. You're going to want to see this house!
    96 days
    |
    773
    |
    31
    |

    Zillow last checked:

    Listing updated:

    Listed by:

    Barbara Ramirez 407-496-1681,

    SOUTH ORLANDO REALTY LLC 407-496-1681

    Source: Stellar MLS,MLS#: O6395621MLS LogoOriginating MLS: Orlando Regional

      Facts & features

      Interior

      Bedrooms & bathrooms
      • Bedrooms: 5
      • Bathrooms: 3
      • Full bathrooms: 3
      Other
      • Features: Ceiling Fan(s), Walk-In Closet(s)
      • Level: First
      • Area: 169.32 Square Feet
      • Dimensions: 12x14.11
      Primary bedroom
      • Features: Ceiling Fan(s), En Suite Bathroom, Other, Walk-In Closet(s)
      • Level: Second
      • Area: 266 Square Feet
      • Dimensions: 14x19
      Bedroom 2
      • Features: Ceiling Fan(s), Storage Closet
      • Level: Second
      • Area: 149.5 Square Feet
      • Dimensions: 11.5x13
      Bedroom 3
      • Features: Ceiling Fan(s), Walk-In Closet(s)
      • Level: Second
      • Area: 167.7 Square Feet
      • Dimensions: 12.9x13
      Bedroom 4
      • Features: Other, Walk-In Closet(s)
      • Level: Second
      • Area: 154 Square Feet
      • Dimensions: 11x14
      Primary bathroom
      • Features: Other, Single Vanity, Tub with Separate Shower Stall, Linen Closet
      • Level: First
      • Area: 144 Square Feet
      • Dimensions: 12x12
      Primary bathroom
      • Features: Dual Sinks, En Suite Bathroom, Garden Bath, Makeup/Vanity Space, Split Vanities, Tub with Separate Shower Stall, Water Closet/Priv Toilet, Walk-In Closet(s)
      • Level: Second
      • Area: 144 Square Feet
      • Dimensions: 12x12
      Bonus room
      • Features: Other, Wet Bar, No Closet
      • Level: Second
      • Area: 120 Square Feet
      • Dimensions: 10x12
      Family room
      • Features: Ceiling Fan(s), No Closet
      • Level: First
      • Area: 323 Square Feet
      • Dimensions: 17x19
      Game room
      • Features: Ceiling Fan(s), No Closet
      • Level: Second
      • Area: 229.5 Square Feet
      • Dimensions: 13.5x17
      Kitchen
      • Features: Breakfast Bar, Exhaust Fan, Granite Counters, Kitchen Island, Walk-In Closet(s)
      • Level: First
      • Area: 192 Square Feet
      • Dimensions: 12x16
      Living room
      • Features: No Closet
      • Level: First
      • Area: 188.8 Square Feet
      • Dimensions: 11.8x16
      Heating
      • Central, Electric, Other
      Cooling
      • Central Air, Zoned
      Appliances
      • Included: Oven, Cooktop, Dishwasher, Disposal, Dryer, Electric Water Heater, Microwave, Refrigerator, Washer
      • Laundry: Inside, Laundry Room, Other, Upper Level
      Features
      • Ceiling Fan(s), Chair Rail, High Ceilings, Kitchen/Family Room Combo, PrimaryBedroom Upstairs, Solid Wood Cabinets, Stone Counters, Thermostat, Tray Ceiling(s), Walk-In Closet(s)
      • Flooring: Carpet, Ceramic Tile
      • Doors: Sliding Doors
      • Windows: Window Treatments
      • Has fireplace: No
      Interior area
      • Total structure area: 5,309
      • Total interior livable area: 3,758 sqft
      Video & virtual tour

      Property

      Parking
      • Total spaces: 3
      • Parking features: Garage Door Opener, Oversized
      • Attached garage spaces: 3
      • Details: Garage Dimensions: 20x22
      Features
      • Levels: Two
      • Stories: 2
      • Patio & porch: Covered, Front Porch, Other, Porch, Rear Porch
      • Exterior features: Balcony, Irrigation System, Private Entrance
      • Waterfront features: Lake
      • Body of water: LAKE APOPKA
      Lot
      • Size: 9,563 Square Feet
      • Features: Sidewalk
      • Residential vegetation: Mature Landscaping, Trees/Landscaped
      Details
      • Parcel number: 282206924702250
      • Zoning: R-1AA
      • Special conditions: None

      Construction

      Type & style
      • Home type: SingleFamily
      • Architectural style: Florida,Traditional
      • Property subtype: Single Family Residence
      Materials
      • Block, Stucco
      • Foundation: Slab
      • Roof: Shingle
      Condition
      • New construction: No
      • Year built: 2005
      Details
      • Builder model: Chardonnay
      • Builder name: Beazer Homes

      Utilities & green energy

      • Sewer: Public Sewer
      • Water: Public
      • Utilities for property: BB/HS Internet Available, Cable Available, Electricity Connected, Phone Available, Public, Sewer Connected, Underground Utilities, Water Connected

      Community & HOA

      Community
      • Features: Dock, Fishing, Lake, Association Recreation - Owned, Clubhouse, Deed Restrictions, Gated Community - Guard, Playground, Pool, Tennis Court(s)
      • Security: Gated Community, Security Gate, Security System, Security System Owned, Smoke Detector(s)
      • Pet fee: $0 monthly
      • Subdivision: WESTYN BAY PH 02 S-1
      HOA
      • Has HOA: Yes
      • Amenities included: Basketball Court, Clubhouse, Gated, Maintenance, Park, Pickleball Court(s), Playground, Tennis Court(s), Trail(s)
      • Services included: 24-Hour Guard, Common Area Taxes, Community Pool, Reserve Fund, Insurance, Internet, Maintenance Grounds, Maintenance Repairs, Manager, Pool Maintenance, Recreational Facilities, Security
      • HOA fee: $209 monthly
      • HOA name: Natalie Elbaz
      • HOA phone: 407-479-3726
      • Second HOA name: Leland Management
      Location
      • Region: Ocoee

      Financial & listing details

      • Price per square foot: $165/sqft
      • Tax assessed value: $507,017
      • Annual tax amount: $4,578
      • Date on market: 4/1/2026
      • Cumulative days on market: 96 days
      • Listing terms: Cash,Conventional,FHA,VA Loan
      • Ownership: Fee Simple
      • Total actual rent: 0
      • Electric utility on property: Yes
      • Road surface type: Paved

        Estimated market value

        Not available

        Estimated sales range

        Not available

        Not available

        Price history

        DateEventPrice
        7/1/2026Pending sale$619,900$165/sqft
        Source: Stellar MLS #O6395621 Report a problem
        6/4/2026Price change$619,900-3.1%$165/sqft
        Source: Stellar MLS #O6395621 Report a problem
        5/14/2026Price change$639,900-1.5%$170/sqft
        Source: Stellar MLS #O6395621 Report a problem
        4/1/2026Listed for sale$649,900+62.9%$173/sqft
        Source: Stellar MLS #O6395621 Report a problem
        10/13/2005Sold$399,000$106/sqft
        Source: Public Record Report a problem

        Public tax history

        YearProperty taxesTax assessment
        2024$4,209 +3.5%$264,810 +3%
        2023$4,069 +1.2%$257,097 +3%
        2022$4,022 +1%$249,609 +3%
        2021$3,982 +0.3%$242,339 +1.4%
        2020$3,968 +0.6%$238,993 +2.3%
        2019$3,946 +0%$233,620 +1.9%
        2018$3,945 $229,264 -21.6%
        2017$3,945 +0.5%$292,420 +6.7%
        2016$3,924 -0.4%$274,110 +0.5%
        2015$3,939 -1%$272,754 +5.7%
        2014$3,978 +4.7%$258,106 +17.9%
        2013$3,798 +3.2%$218,847 +4.3%
        2012$3,681 -3.1%$209,897 -2.5%
        2011$3,797 -3.8%$215,199 -7.1%
        2010$3,948 $231,726 -16.5%
        2009-- $277,508 -26.7%
        2008$5,804 +2.4%$378,841 -7.1%
        2007$5,666 -4%$407,983 +20.8%
        2006$5,900 +692.2%$337,622 +744.1%
        2005$745 +279.4%$40,000 +270.4%
        2004$196 $10,800

        Find assessor info on the county website

        Monthly payment

        Est. payment

        Payment breakdown

        Explore the cost of this home by adjusting the details. Changes won't be saved.
        All calculations are estimates and provided by Zillow, Inc. for informational purposes only. Actual amounts may vary.
        HOA fees may include property taxes on listings classified as Co-Ops. Contact the listing agent and/or owner for fee details.
        Mortgage interest rates are dependent on a number of factors, including credit score, down payment, and repayment length. Interest rate data provided by Zillow Group Marketplace, Inc. as of 1/1/1970 from various mortgage lenders with which we have lead or other similar arrangements; the Estimated Payment is an average of those rates.
        See how much you could borrow to make a competitive offer.

        Climate risks

        Neighborhood: 34761

        Getting around

        24 / 100
        Car-Dependent
        38 / 100
        Somewhat Bikeable

        Nearby schools

        GreatSchools rating
        Schools provided by the listing agent
        • Elementary: Lakemont Elem
        • Middle: Ocoee Middle
        • High: Ocoee High

        Source: Stellar MLS. This data may not be complete. We recommend contacting the local school district to confirm school assignments for this home.

        A local agent can set up tours, give advice and negotiate with sellers.

        Browse local experts

        Similar homes

        Skip to the end of the carouselSkip to the beginning of the carousel