Enjoy one of Rossmoor’s most spectacular locations with a peaceful backyard oasis that feels like a private retreat. The expansive brick patio, wrapped in a wrought-iron fence, is perfect for outdoor lounging and entertaining. Enter through a newly bricked floor entry way updated side window. A stunning wall of windows fills the spacious living and dining rooms with natural light and beautiful views. The extra-large primary suite features an beautifully updated bath includes a raised ceiling, nice walk-in closet as well as newer wall of closet/storage space, while the second bedroom sits conveniently near the remodeled hall bath with washer, dryer, and storage. A versatile bonus room off the dining area is ideal for an office or craft space. The kitchen offers granite counters, maple cabinets, newer appliances, and hardwood flooring. Fresh updates include new carpet, smooth ceilings, crown molding, and baseboards. Carport #55 is included. Enjoy resort-style living with two golf courses, multiple clubhouses, several pools, tennis, pickle ball, bocce ball, lawn bowling, hiking trails, dinners, dances, lectures, concerts, and 200+ social clubs. It is your time now to enjoy friends and family, make new friends, discover/explore your talents, and stay active!
Sold for $675,000
$675,000
2748 Ptarmigan Dr APT 6, Walnut Creek, CA 94595
2beds
1,406sqft
Condominium
Built in 1972
-- sqft lot
$668,100 Zestimate®
$480/sqft
$3,459 Estimated rent
Home value
$668,100
$601,000 - $742,000
$3,459/mo
Zestimate® history
Owner options
List your home for rent
$3,459/mo
Rent Zestimate®
Find your next renter with Zillow Rental Manager. Plus, with online applications, you can quickly screen prospective tenants – for free.
$3,459/mo
Rent Zestimate®
Refinance and save
$5,590/mo
Est. payment
Refinancing to a lower rate could help reduce your monthly payments and save thousands over the life of the loan.
$5,590/mo
Est. payment
Explore your selling options
Work with a Zillow partner agent
Leverage their expertise and Zillow's premium Showcase listings to get your home seen by more buyers.
Get startedList with your own agent
Get your home in front of millions of buyers by listing it on Zillow.
Learn how to do itSell it yourself
Take full control of how buyers see your home on Zillow by listing For Sale by Owner (FSBO).
List your homeWhat's special
Peaceful backyard oasisBeautiful viewsStunning wall of windowsNew carpetRemodeled hall bathNatural lightCrown molding
Zillow last checked:
Listing updated:
Listed by:
Julie Germain DRE #01800625 925-849-2884,
Rossmoor Realty / J.h. Russell
Bought with:
Jodi Nishimura, DRE #01762935
Kai Real Estate
Source: CCAR,MLS#: 41118917
Facts & features
Interior
Bedrooms & bathrooms
- Bedrooms: 2
- Bathrooms: 2
- Full bathrooms: 2
Rooms
- Room types: 2 Bedrooms, 2 Baths, Den, Dining Room
Bathroom
- Features: Stall Shower
Kitchen
- Features: Stone Counters, Dishwasher, Disposal, Microwave, Refrigerator, Updated Kitchen
Heating
- Forced Air, Heat Pump
Cooling
- Central Air, Heat Pump
Appliances
- Included: Dishwasher, Microwave, Refrigerator, Dryer
- Laundry: In Unit
Features
- Updated Kitchen
- Flooring: Laminate, Vinyl, Carpet
- Has fireplace: No
- Fireplace features: None
Interior area
- Total structure area: 1,406
- Total interior livable area: 1,406 sqft
Property
Parking
- Total spaces: 1
- Parking features: Carport, Covered, Detached, Off Street, Space Per Unit - 1, Parking Lot
- Garage spaces: 1
- Has carport: Yes
Features
- Levels: Other,One
- Exterior features: Unit Faces Common Area
- Pool features: Other, Community
Lot
- Features: Other
Details
- Parcel number: 1901000586
- Special conditions: Standard
Construction
Type & style
- Home type: Condo
- Architectural style: Contemporary
- Property subtype: Condominium
Materials
- Stucco
- Roof: Unknown
Condition
- Existing
- New construction: No
- Year built: 1972
Details
- Builder model: Exp. Kentfield
Utilities & green energy
- Electric: No Solar
- Utilities for property: All Electric
Community & HOA
Community
- Subdivision: Rossmoor
HOA
- Has HOA: Yes
- Amenities included: Clubhouse, Golf Course, Greenbelt, Fitness Center, Pool, Gated, Tennis Court(s), Other, Activities Available, BBQ Area, Cable TV, Dog Park, Electricity, Game Court Exterior, Game Court Interior, Game Room, Guest Parking, Pet Restrictions
- Services included: Cable TV, Common Area Maint, Electricity, Maintenance Structure, Gas, Insurance, Management Fee, Security, Trash, Water/Sewer, Other, Maintenance Grounds
- HOA fee: $1,330 monthly
- HOA name: WALNUT CREEK MUTUAL NO. 29
- HOA phone: 925-988-7700
Location
- Region: Walnut Creek
Financial & listing details
- Price per square foot: $480/sqft
- Tax assessed value: $692,365
- Annual tax amount: $8,560
- Date on market: 12/11/2025
Price history
| Date | Event | Price |
|---|---|---|
| 2/6/2026 | Sold | $675,000-0.7%$480/sqft |
Source:  CCAR #41118917 Report a problem CCAR #41118917 Report a problem | ||
| 1/9/2026 | Pending sale | $680,000$484/sqft |
Source: CCAR #41118917 Report a problem | ||
| 12/11/2025 | Listed for sale | $680,000+9.7%$484/sqft |
Source: CCAR #41118917 Report a problem | ||
| 6/15/2018 | Sold | $620,000-1.6%$441/sqft |
Source: CCAR #40818726 Report a problem | ||
| 5/10/2018 | Pending sale | $630,000$448/sqft |
Source: BHHS Drysdale Properties #40818726 Report a problem | ||
| 4/24/2018 | Listed for sale | $630,000+39.7%$448/sqft |
Source: BHHS Drysdale Properties #40818726 Report a problem | ||
| 4/1/2004 | Sold | $451,000+4.9%$321/sqft |
Source: Public Record Report a problem | ||
| 11/19/2002 | Sold | $430,000$306/sqft |
Source: CCAR #11132859 Report a problem | ||
Public tax history
| Year | Property taxes | Tax assessment |
|---|---|---|
| 2025 | $8,560 +0.9% | $692,365 +2% |
| 2024 | $8,485 +2.4% | $678,790 +2% |
| 2023 | $8,284 +1.7% | $665,481 +2% |
| 2022 | $8,145 +2.8% | $652,433 +2% |
| 2021 | $7,923 +1.2% | $639,641 +1% |
| 2020 | $7,832 +1.1% | $633,083 +2% |
| 2019 | $7,749 +35.3% | $620,670 +29.3% |
| 2018 | $5,726 +2.3% | $480,000 +2.1% |
| 2017 | $5,598 +12.5% | $470,000 +13.3% |
| 2016 | $4,978 +7.7% | $415,000 +1.2% |
| 2015 | $4,620 | $410,000 +6.5% |
| 2014 | $4,620 | $385,000 +22.2% |
| 2013 | -- | $315,000 +18.9% |
| 2012 | -- | $265,000 -3.6% |
| 2011 | -- | $275,000 |
| 2010 | -- | $275,000 -14.1% |
| 2009 | -- | $320,000 -29% |
| 2008 | -- | $450,495 +2% |
| 2007 | -- | $441,662 +2% |
| 2006 | -- | $433,003 +2% |
| 2005 | -- | $424,514 -1.9% |
| 2004 | -- | $432,934 +1.9% |
| 2003 | -- | $425,000 +107.9% |
| 2002 | -- | $204,386 +2% |
| 2001 | -- | $200,379 |
Find assessor info on the county website
Neighborhood: 94595
Nearby homes
- $670,0002 bd2 ba1.4k sqft2748 Ptarmigan Dr APT 7, Walnut Creek, CA 94595Sold

- $729,8002 bd2 ba1.4k sqft2748 Ptarmigan Dr APT 2, Walnut Creek, CA 94595Off Market
- $667,5002 bd2 ba1.4k sqft2748 Ptarmigan Dr APT 1, Walnut Creek, CA 94595Off Market
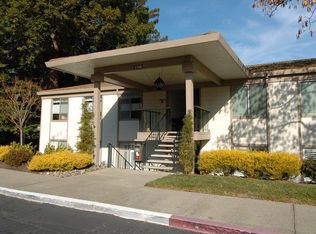
- $547,4002 bd2 ba1.4k sqft2748 Ptarmigan Dr APT 3, Walnut Creek, CA 94595Off Market
- $780,0002 bd2 ba1.4k sqft2748 Ptarmigan Dr APT 4, Walnut Creek, CA 94595Sold
- $580,1002 bd2 ba1.4k sqft2748 Ptarmigan Dr APT 5, Walnut Creek, CA 94595Off Market
- $722,9002 bd2 ba1.5k sqft2748 Ptarmigan Dr APT 8, Walnut Creek, CA 94595Off Market
- $659,2002 bd2 ba1.4k sqft2740 Ptarmigan Dr APT 1, Walnut Creek, CA 94595Off Market
Nearby schools
GreatSchools rating
- 8/10Parkmead Elementary SchoolGrades: K-5Distance: 2 mi
- 9/10Walnut Creek Intermediate SchoolGrades: 6-8Distance: 3.6 mi
- 10/10Las Lomas High SchoolGrades: 9-12Distance: 2.4 mi
Get a cash offer in 3 minutes
Find out how much your home could sell for in as little as 3 minutes with a no-obligation cash offer.
Estimated market value
$668,100
Get a cash offer in 3 minutes
Find out how much your home could sell for in as little as 3 minutes with a no-obligation cash offer.
Estimated market value
$668,100
- California
- Contra Costa County
- Walnut Creek
- 94595
- 2748 Ptarmigan Dr Apartment 6
Nearby cities
Nearby neighborhoods
Nearby zip codes
Other Walnut Creek Topics
