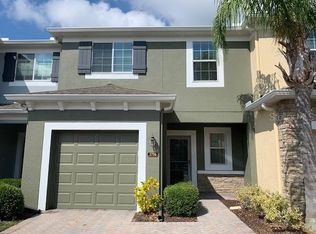
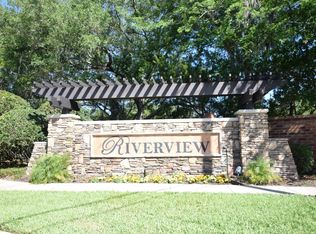
Stunning Corner Unit with 3 Bedrooms, 3 Full Baths, and a Versatile Office/Den in the Exclusive Gated Community of Riverview.Welcome to this meticulously maintained, move-in-ready home located in the peaceful and private corner of the Riverview community. This energy efficient property boasts 3 spacious bedrooms, 3 full baths, and a versatile office/den on the ground floor, which can easily be converted into a guest room or playroom.The home features an impressive kitchen, complete with a gourmet hood venting to the outside, upgraded 42" hardwood cabinets with dovetail drawers, and a built-in wine rack. The kitchen is further complemented by high-end stainless steel appliances, making it ideal for both everyday living and entertaining. Beautiful real hardwood flooring graces the stairs, while Title flooring extends throughout the downstairs and laminate floors upstairs for easy maintenance and lasting durability. Positioned in a prime location within the community, this home offers serene pond views, providing the ultimate in privacy and tranquility. The unit’s corner position ensures limited traffic and added seclusion. The two-car driveway with paver detailing and the one-car garage provide ample parking and storage space. Additional features of this home include concrete walls with foam insulation between units for enhanced soundproofing, and a radiant barrier on the roof for improved energy efficiency. The home’s private and convenient entrance to the Sun Rail station offers easy access to public transportation, adding even more appeal for commuters. Community Amenities and Location: The Riverview community offers an array of amenities, including a well-maintained pool, playground, and lawn care services—all covered by a low HOA fee. The community is also equipped with AT&T fiber optics, providing high-speed internet for your convenience. Residents enjoy proximity to downtown Sanford, the Sanford Riverwalk, and a variety of dining and shopping options. The nearby Central Florida Zoo offers family-friendly entertainment and educational experiences, while major roadways such as S.R. 417, I-4, S.R. 17/92, and S.R. 46 provide quick access to surrounding areas. This home combines comfort, convenience, and an exceptional location—perfect for those seeking a tranquil yet connected lifestyle.
Sold for $354,000
$354,000
2748 RIVER LANDING DRIVE, SANFORD, FL 32771
3beds
1,752sqft
Townhouse
Built in 2012
3,101 Square Feet Lot
$340,500 Zestimate®
$202/sqft
$2,238 Estimated rent
Home value
$340,500
$317,000 - $368,000
$2,238/mo
Zestimate® history
Owner options
List your home for rent
$2,238/mo
Rent Zestimate®
Find your next renter with Zillow Rental Manager. Plus, with online applications, you can quickly screen prospective tenants – for free.
$2,238/mo
Rent Zestimate®
Refinance and save
$2,690/mo
Est. payment
Refinancing to a lower rate could help reduce your monthly payments and save thousands over the life of the loan.
$2,690/mo
Est. payment
Explore your selling options
Work with a Zillow partner agent
Leverage their expertise and Zillow's premium Showcase listings to get your home seen by more buyers.
Get startedList with your own agent
Get your home in front of millions of buyers by listing it on Zillow.
Learn how to do itSell it yourself
Take full control of how buyers see your home on Zillow by listing For Sale by Owner (FSBO).
List your homeWhat's special
Zillow last checked:
Listing updated:
Listed by:
Isabel Sirizzotti 407-361-8236,
SUNNY 365 REALTY GROUP 407-574-7048
Bought with:
Jeff Heneghan, 3349836
KROLL REALTY GROUP
Source: Stellar MLS,MLS#: O6255783 Originating MLS: Orlando Regional
Originating MLS: Orlando Regional
Facts & features
Interior
Bedrooms & bathrooms
- Bedrooms: 3
- Bathrooms: 3
- Full bathrooms: 3
Primary bedroom
- Features: Walk-In Closet(s)
- Level: Second
- Dimensions: 17x12
Bedroom 2
- Features: Walk-In Closet(s)
- Level: Second
- Dimensions: 11x11
Bedroom 3
- Features: Walk-In Closet(s)
- Level: Second
- Dimensions: 11x10
Primary bathroom
- Features: Tub with Separate Shower Stall
- Level: Second
Dining room
- Level: First
- Dimensions: 10x9
Kitchen
- Level: First
- Dimensions: 13x10
Living room
- Level: First
- Dimensions: 19x11
Office
- Level: First
- Dimensions: 14x11
Heating
- Central
Cooling
- Central Air
Appliances
- Included: Dishwasher, Disposal, Dryer, Range, Range Hood, Refrigerator, Washer
- Laundry: Inside
Features
- Eating Space In Kitchen, Living Room/Dining Room Combo, Open Floorplan, Walk-In Closet(s)
- Flooring: Laminate, Hardwood
- Doors: Sliding Doors
- Windows: Blinds
- Has fireplace: No
- Furnished: Yes
- Common walls with other units/homes: Corner Unit
Interior area
- Total structure area: 2,110
- Total interior livable area: 1,752 sqft
Property
Parking
- Total spaces: 1
- Parking features: Garage Door Opener
- Garage spaces: 1
Features
- Levels: Two
- Stories: 2
- Patio & porch: Deck, Patio, Porch, Screened
- Pool features: Gunite, In Ground
Lot
- Size: 3,101 Square Feet
- Residential vegetation: Oak Trees
Details
- Parcel number: 2619305SY00001480
- Zoning: PD
- Special conditions: None
Construction
Type & style
- Home type: Townhouse
- Architectural style: Traditional
- Property subtype: Townhouse
Materials
- Block, Stucco
- Foundation: Slab
- Roof: Shingle
Condition
- Completed
- New construction: No
- Year built: 2012
Utilities & green energy
- Sewer: None
- Water: Public
- Utilities for property: Cable Available, Private
Community & HOA
Community
- Features: Deed Restrictions, Gated Community - No Guard, Playground, Pool
- Pet fee: $0 monthly
- Subdivision: RIVERVIEW TWNHMS PH II
HOA
- Has HOA: Yes
- Services included: Community Pool, Maintenance Structure, Maintenance Grounds, Recreational Facilities
- HOA fee: $323 monthly
- HOA name: Sentry Management
- HOA phone: 407-788-6700
Location
- Region: Sanford
Financial & listing details
- Price per square foot: $202/sqft
- Tax assessed value: $303,266
- Annual tax amount: $2,175
- Date on market: 11/28/2024
- Cumulative days on market: 13 days
- Listing terms: Cash,Conventional,FHA,Other
- Ownership: Fee Simple
- Total actual rent: 0
- Road surface type: Paved, Asphalt
Price history
| Date | Event | Price |
|---|---|---|
| 4/18/2025 | Listing removed | $2,250$1/sqft |
Source: Zillow Rentals Report a problem | ||
| 4/2/2025 | Price change | $2,250-2.2%$1/sqft |
Source: Zillow Rentals Report a problem | ||
| 3/2/2025 | Price change | $2,300-4.2%$1/sqft |
Source: Zillow Rentals Report a problem | ||
| 1/10/2025 | Listed for rent | $2,400$1/sqft |
Source: Zillow Rentals Report a problem | ||
| 12/30/2024 | Sold | $354,000-3%$202/sqft |
Source:  Stellar MLS #O6255783 Report a problem Stellar MLS #O6255783 Report a problem | ||
| 12/16/2024 | Pending sale | $365,000$208/sqft |
Source: Stellar MLS #O6255783 Report a problem | ||
| 11/28/2024 | Listed for sale | $365,000+102.8%$208/sqft |
Source: Stellar MLS #O6255783 Report a problem | ||
| 3/11/2016 | Sold | $180,000-3.7%$103/sqft |
Source: Public Record Report a problem | ||
| 1/30/2016 | Pending sale | $187,000$107/sqft |
Source: Watson Realty Corp. #O5416283 Report a problem | ||
| 1/25/2016 | Listed for sale | $187,000+16.9%$107/sqft |
Source: WATSON REALTY CORP #O5416283 Report a problem | ||
| 7/13/2012 | Sold | $159,900$91/sqft |
Source: Public Record Report a problem | ||
Public tax history
| Year | Property taxes | Tax assessment |
|---|---|---|
| 2025 | $5,498 +144.4% | $303,266 +78.5% |
| 2024 | $2,249 +3.4% | $169,892 +3% |
| 2023 | $2,176 +3.4% | $164,944 +3% |
| 2022 | $2,103 +1.6% | $160,140 +3% |
| 2021 | $2,070 +1.2% | $155,476 +1.4% |
| 2020 | $2,046 +1.9% | $153,329 +2.3% |
| 2019 | $2,009 | $149,882 +1.9% |
| 2018 | $2,009 +1.4% | $147,087 +2.1% |
| 2017 | $1,980 +1.3% | $144,062 +1.4% |
| 2016 | $1,955 +2.5% | $142,062 +5.4% |
| 2015 | $1,908 | $134,823 +0.8% |
| 2014 | $1,908 +1.7% | $133,753 +1.5% |
| 2013 | $1,876 +619.1% | $131,776 +778.5% |
| 2012 | $261 +19.1% | $15,000 +36.4% |
| 2011 | $219 -0.8% | $11,000 |
| 2010 | $221 +3% | $11,000 |
| 2009 | $215 -50.5% | -- |
| 2008 | $433 | -- |
Find assessor info on the county website
Neighborhood: 32771
Nearby homes
- $298,7003 bd2 ba1.6k sqft2750 River Landing Dr, Sanford, FL 32771Off Market
- $296,5002 bd3 ba1.5k sqft2752 River Landing Dr, Sanford, FL 32771Off Market
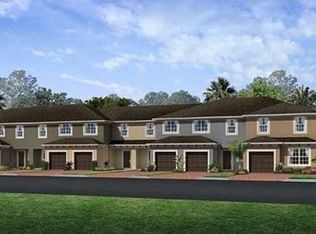
- $318,9003 bd3 ba1.7k sqft2742 River Landing Dr, Sanford, FL 32771Off Market
- $332,0003 bd3 ba1.6k sqft2754 River Landing Dr, Sanford, FL 32771Sold

- $2,3003 bd3 ba1.6k sqft2754 River Landing Dr #2754, Sanford, FL 32771For Rent
- $303,2003 bd2 ba1.6k sqft2740 River Landing Dr, Sanford, FL 32771Off Market
- $294,7003 bd2 ba1.6k sqft2756 River Landing Dr, Sanford, FL 32771Off Market
- $295,6003 bd3 ba1.6k sqft2738 River Landing Dr, Sanford, FL 32771Off Market
Nearby schools
GreatSchools rating
- 4/10Idyllwilde Elementary SchoolGrades: PK-5Distance: 1.7 mi
- 6/10Markham Woods Middle SchoolGrades: 6-8Distance: 5.5 mi
- 5/10Seminole High SchoolGrades: 9-12Distance: 2.6 mi
Schools provided by the listing agent
- Elementary: Bentley Elementary
- Middle: Markham Woods Middle
- High: Seminole High
Source: Stellar MLS. This data may not be complete. We recommend contacting the local school district to confirm school assignments for this home.
Get a cash offer in 3 minutes
Find out how much your home could sell for in as little as 3 minutes with a no-obligation cash offer.
Estimated market value
$340,500
Get a cash offer in 3 minutes
Find out how much your home could sell for in as little as 3 minutes with a no-obligation cash offer.
Estimated market value
$340,500
- Florida
- Seminole County
- Sanford
- 32771
- 2748 RIVER LANDING DRIVE
Nearby cities
Nearby zip codes
Other Sanford Topics
