This 3-bedroom, 1-bathroom home offers a comfortable layout, plenty of living space, and several practical features throughout.
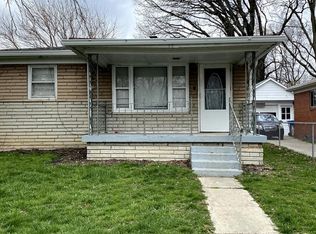
The enclosed front porch provides a bright and versatile space with large windows overlooking the front yard. It's a great spot for a sitting area, plants, or additional everyday living space.
The spacious kitchen features abundant wood cabinetry, plenty of countertop space, a double-basin sink, gas range, and a refrigerator. A back door off the kitchen provides convenient access to the backyard.
The full bathroom features classic pink-and-white tile, a white vanity, large mirror, and built-in storage.
The home includes three bedrooms, comfortable living areas, and a mix of carpet and plank-style hardwood flooring. Neutral wall colors throughout the main living spaces make it easy to furnish and personalize.
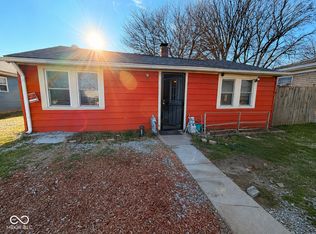
Outside, you'll find a fenced front and backyard, private driveway, and detached garage with manual garage door that provides convenient parking and additional storage.
Property Details:
Minimum Security Deposit: $1,299
Lease Term: 12 months
Appliances & Features:
* Stove
* Refrigerator
* Washer and dryer hookups
* Enclosed front porch
* Fenced front and backyard
* Private driveway
* Detached garage with manual door
Utilities:
Resident is responsible for gas, electricity, water, sewer, and stormwater. Trash service is billed at a flat rate of $15 per month and is paid along with rent.
Pet Policy:
* $250 non-refundable pet fee per pet
* Maximum of 2 pets
* $25 monthly pet fee per pet
* Aggressive breed dogs may be permitted with required insurance. Please call or email for additional details.
Application Information:
* $60 application fee for each applicant age 18 or older
* Applications are completed online
Resident Benefits Package:
A Step Ahead Management residents are enrolled in the Resident Benefits Package (RBP) for $45 per month. Benefits include renters insurance, credit-building opportunities for timely rent payments, $1 million in identity protection, HVAC air filter delivery for applicable properties, a resident rewards program, and more. Additional details are provided upon application approval.
Please contact the school district directly to verify school assignments.
Section 8 is not accepted.Stove
Vinyl Plank
Sold for $85,000
Price history
| Date | Event | Price |
|---|---|---|
| 9/3/2026 | Listing removed | $1,299$1/sqft |
Source: Zillow Rentals Report a problem | ||
| 8/26/2026 | Listed for rent | $1,299$1/sqft |
Source: Zillow Rentals Report a problem | ||
| 6/24/2026 | Listing removed | $119,900$124/sqft |
Source:  MIBOR as distributed by MLS GRID #22103413 Report a problem MIBOR as distributed by MLS GRID #22103413 Report a problem | ||
| 5/29/2026 | Listed for sale | $119,900$124/sqft |
Source: MIBOR as distributed by MLS GRID #22103413 Report a problem | ||
| 5/26/2026 | Pending sale | $119,900$124/sqft |
Source: MIBOR as distributed by MLS GRID #22103413 Report a problem | ||
| 5/21/2026 | Listed for sale | $119,900+41.1%$124/sqft |
Source: MIBOR as distributed by MLS GRID #22103413 Report a problem | ||
| 5/18/2026 | Sold | $85,000$88/sqft |
Source: Public Record Report a problem | ||


Get pre-qualified for a loan
At Zillow Home Loans, we can pre-qualify you in as little as 5 minutes with no impact to your credit score.An equal housing lender. NMLS #10287.
