Skip main navigation
Off market
  • $540,700

    2748 Singer Woods Dr, Abingdon, MD 21009

    4beds
    3,799sqft
    Detached
    Built in 1990
    7,840 Square Feet Lot
    $540,700 Zestimate®
    $142/sqft
    $3,390 Estimated rent

    Home value

    $540,700

    $508,000 - $573,000

    $3,390/mo

    Zestimate® history
    Loading
    Loading...

    Owner options

    List your home for rent

    $3,390/mo

    Rent Zestimate®

    Find your next renter with Zillow Rental Manager. Plus, with online applications, you can quickly screen prospective tenants – for free.

    Learn more

    $3,390/mo

    Rent Zestimate®

    Refinance and save

    $3,282/mo

    Est. payment

    Refinancing to a lower rate could help reduce your monthly payments and save thousands over the life of the loan.

    See today's rates

    $3,282/mo

    Est. payment

    Explore your selling options

    Work with a Zillow partner agent

    Leverage their expertise and Zillow's premium Showcase listings to get your home seen by more buyers.

    Get started

    List with your own agent

    Get your home in front of millions of buyers by listing it on Zillow.

    Learn how to do it

    Sell it yourself

    Take full control of how buyers see your home on Zillow by listing For Sale by Owner (FSBO).

    List your home

    What's special

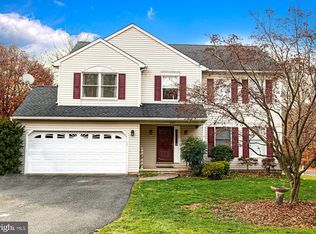
    This is the house you’ve been waiting for. This Charming Colonial is situated on a private lot, backing to woods and close to shopping. This home features a 27x12 country kitchen with breakfast bar, stainless appliances & eating area. The dual sided gas fireplace and detailed pillars define the family room. The 20x13 master bedroom has a newly remodeled bath! Listen to the birds chirp as you sip your coffee from the private deck surrounded by protected natural resources area. This one will not last! Welcome to 2748 Singer Woods Drive. This beautiful, well maintained home is waiting for you to sit on the front porch and enjoy the moment. You will enter into a bright, freshly painted foyer appointed with custom wainscot that sets this home apart. The Living room and Dining room have cherry hardwood floors and crown molding. The dining room has a large box picture window with a bench seat that looks out to the peace and quiet of the trees. The hub of the house is the kitchen and combined family room. The large 27 x 12 country kitchen has oak cabinets, Corian counters, recessed lighting, stainless appliances, a new faucet, 12 foot long breakfast bar, dining area, and pantry. Detailed pillars and a 3 sided glass front gas fireplace define the area between the kitchen and vaulted family room. You will enjoy the easy of the flow from one area to the other. French doors from the family room take you out to the two tier private composite deck. The woods behind the house are part of the DNR protected woodlands. The trees can-not be removed or built on. The adjacent lot to the side of the house is owned by the community and is not a building lot. These features lend to a privacy that is hard to find and you will truly enjoy. Upstairs the 20x13 master bedroom has vaulted ceilings, a large walk in closet and recently remodeled bath. The bath has a new custom shower with glass door and an impressive tile shower, a new granite counter, and new laminate floors. The hall bath has also been updated with a nice granite counter and fresh laminate floors. All three bathrooms have new water saver toilets. The other three large additional upstairs bedrooms have fresh paint. You will love the upstairs hall laundry closet. No steps to run. The lower level has a sizeable rec room, 22x14 with under the stairs storage. The other half of the lower level is not finished. It does have a French door walk out to the lower patio. The garage is a one car garage with off street parking. The possibilities are endless. New architectural roof, gutters, downspouts 2012, new hot water heater 2018, 2 year old updated stainless appliances, has an electric range but has gas hookup, new cherry hardwood in the living and dining room, 3 sided gas fireplace, updated bathrooms, all new faucets and toilets, fresh paint throughout including ceilings. This home has everything you could ask for and more.

    This property is off market, which means it's not currently listed for sale or rent on Zillow. This may be different from what's available on other websites or public sources.

    Facts & features

    Interior

    Bedrooms & bathrooms
    • Bedrooms: 4
    • Bathrooms: 3
    • Full bathrooms: 2
    • 1/2 bathrooms: 1
    Heating
    • Forced air, Gas
    Cooling
    • Central
    Appliances
    • Included: Dishwasher, Dryer, Microwave, Range / Oven, Refrigerator, Washer
    Features
    • Ceiling Fan(s), Kitchen Island, Walk-In Closet(s), Eat-in Kitchen, Kitchen - Country, Formal/Separate Dining Room, Master Bath(s), Combination Dining/Living, Breakfast Area, Kitchen - Table Space, Floor Plan - Traditional, Family Room Off Kitchen, Chair Railings, Combination Kitchen/Dining, Stall Shower
    • Flooring: Tile, Carpet, Hardwood, Laminate
    • Windows: Window Treatments
    • Basement: Partially finished
    • Has fireplace: Yes
    Interior area
    • Total interior livable area: 3,799 sqft
    • Finished area below ground: 390

    Property

    Parking
    • Total spaces: 5
    • Parking features: Garage - Attached, Off-street, On-street
    Features
    • Exterior features: Other, Vinyl
    • Has view: Yes
    • View description: Water
    • Has water view: Yes
    • Water view: Water
    Lot
    • Size: 7,840 Square Feet
    Details
    • Parcel number: 01226665
    • Special conditions: Standard

    Construction

    Type & style
    • Home type: SingleFamily
    • Architectural style: Colonial
    • Property subtype: Detached
    Materials
    • Roof: Other
    Condition
    • Year built: 1990

    Community & HOA

    HOA
    • Has HOA: Yes
    • HOA fee: $38 monthly
    Location
    • Region: Abingdon

    Financial & listing details

    • Price per square foot: $142/sqft

    Price history

    DateEventPrice
    7/30/2019Sold$385,000$101/sqft
    Source: Agent Provided Report a problem
    6/21/2019Pending sale$385,000$101/sqft
    Source: Long & Foster Real Estate, Inc. #MDHR233948 Report a problem
    6/7/2019Listed for sale$385,000$101/sqft
    Source: Long & Foster Real Estate, Inc. #MDHR233948 Report a problem

    Public tax history

    YearProperty taxesTax assessment
    2025-- --
    2024-- --
    2023-- --
    2022-- --
    2021-- --
    2020-- --
    2019-- --
    2018-- --
    2017-- --
    2016-- --
    2015-- --
    2014-- --
    2013-- --
    2012-- --
    2011-- --
    2010-- --
    2009-- --
    2008-- --
    2007-- --
    2006-- --
    2005-- --
    2004-- --
    2003-- --
    2002-- --
    2001-- --
    Find assessor info on the county website

    Neighborhood: 21009

    Nearby schools

    GreatSchools rating
    Schools provided by the listing agent
    • Elementary: RING FACTORY
    • Middle: PATTERSON MILL
    • High: PATTERSON MILL
    • District: HARFORD COUNTY PUBLIC SCHOOLS

    Source: The MLS. This data may not be complete. We recommend contacting the local school district to confirm school assignments for this home.

    Get a cash offer in 3 minutes
    Find out how much your home could sell for in as little as 3 minutes with a no-obligation cash offer.
    Estimated market value
    $540,700
    Get a cash offer in 3 minutes
    Find out how much your home could sell for in as little as 3 minutes with a no-obligation cash offer.
    Estimated market value
    $540,700