Now Offered at an Incredible New Price! Welcome home to this beautifully updated 3-bedroom, 2.5-bath townhome featuring a desirable first-floor primary suite, an open-concept layout, and stylish finishes throughout. The kitchen shines with stainless steel appliances, while custom touches like barnwood accent walls, a handcrafted sliding barn door, fresh paint, smart lighting compatible with Google & Alexa, and upgraded fixtures add warmth and character.
Upstairs offers two spacious bedrooms connected by a Jack-and-Jill bath--perfect for family, guests, or a home office. Step outside to enjoy a covered patio and a large fenced backyard that's ideal for entertaining, relaxing, or pets.
Conveniently located just minutes from shopping, dining, schools, and I-75, this move-in ready home truly has it all. Schedule your private showing today before it's gone!
For sale
Price cut: $5K (7/22)
$299,900
2748 Stone Trace Dr, Chattanooga, TN 37421
3beds
1,661sqft
Townhouse
Built in 2007
5,227 Square Feet Lot
$298,400 Zestimate®
$181/sqft
$-- HOA
What's special
Stylish finishes throughoutDesirable first-floor primary suiteFresh paintCovered patioOpen-concept layoutTwo spacious bedroomsBarnwood accent walls
- 102 days |
- 423 |
- 22 |
Zillow last checked:
Listing updated:
Listed by:
Ryan Pasko 720-505-1855,
Epique Realty 888-893-3537
Source: Greater Chattanooga Realtors,MLS#: 1534681
Facts & features
Interior
Bedrooms & bathrooms
- Bedrooms: 3
- Bathrooms: 3
- Full bathrooms: 2
- 1/2 bathrooms: 1
Primary bedroom
- Level: First
Bedroom
- Level: Second
Bedroom
- Level: Second
Primary bathroom
- Level: First
Bathroom
- Description: Jack and Jill Full
- Level: Second
Other
- Level: First
Dining room
- Level: First
Kitchen
- Level: First
Laundry
- Level: First
Living room
- Level: First
Heating
- Central, Electric, Forced Air
Cooling
- Central Air, Ceiling Fan(s), Electric, Multi Units
Appliances
- Included: Disposal, Dishwasher, Electric Water Heater, Free-Standing Electric Range, Microwave, Refrigerator, Self Cleaning Oven, Stainless Steel Appliance(s), Water Heater
- Laundry: Electric Dryer Hookup, Laundry Room, In Unit, Washer Hookup
Features
- Breakfast Bar, Ceiling Fan(s), Entrance Foyer, High Ceilings, High Speed Internet, Laminate Counters, Open Floorplan, Pantry, Primary Downstairs, Recessed Lighting, Smart Light(s), Smart Thermostat, Vaulted Ceiling(s), Walk-In Closet(s), Wired for Data, Tub/shower Combo, En Suite, Split Bedrooms, Connected Shared Bathroom
- Flooring: Carpet, Tile, Engineered Hardwood
- Windows: Window Coverings, Window Treatments
- Basement: None
- Has fireplace: No
Interior area
- Total structure area: 1,661
- Total interior livable area: 1,661 sqft
- Finished area above ground: 1,661
Property
Parking
- Total spaces: 1
- Parking features: Garage Door Opener, Garage Faces Front, Kitchen Level
- Attached garage spaces: 1
Features
- Levels: Two
- Stories: 2
- Patio & porch: Covered, Patio
- Exterior features: Lighting, Private Yard, Rain Barrel/Cistern(s), Rain Gutters, Smart Camera(s)/Recording, Smart Light(s), Smart Lock(s)
- Pool features: None
- Spa features: None
- Fencing: Fenced
Lot
- Size: 5,227 Square Feet
- Dimensions: 35.50 x 156.09
- Features: Back Yard, Cul-De-Sac, City Lot, Front Yard, Level, Split Possible
Details
- Parcel number: 139j B 033
Construction
Type & style
- Home type: Townhouse
- Property subtype: Townhouse
Materials
- Brick, Vinyl Siding
- Foundation: Concrete Perimeter, Slab
- Roof: Shingle
Condition
- Updated/Remodeled
- New construction: No
- Year built: 2007
Utilities & green energy
- Sewer: Public Sewer
- Water: Public
- Utilities for property: Cable Available, Electricity Connected, Sewer Connected, Water Connected
Community & HOA
Community
- Features: None
- Security: Smoke Detector(s)
- Subdivision: Townhomes At Stone Trace
HOA
- Has HOA: No
Location
- Region: Chattanooga
Financial & listing details
- Price per square foot: $181/sqft
- Tax assessed value: $288,000
- Annual tax amount: $2,480
- Date on market: 5/14/2026
- Listing terms: Cash,Conventional,FHA,VA Loan
- Inclusions: Refrigerator, Oven/range/stove, microwave, dishwasher.
- Road surface type: Asphalt
Estimated market value
$298,400
$283,000 - $313,000
$1,918/mo
Price history
| Date | Event | Price |
|---|---|---|
| 7/22/2026 | Price change | $299,900-1.6%$181/sqft |
Source: Greater Chattanooga Realtors #1534681 Report a problem | ||
| 7/10/2026 | Price change | $304,900-1.6%$184/sqft |
Source: Greater Chattanooga Realtors #1534681 Report a problem | ||
| 6/11/2026 | Price change | $309,900-1.6%$187/sqft |
Source: Greater Chattanooga Realtors #1534681 Report a problem | ||
| 5/14/2026 | Listed for sale | $315,000+1.6%$190/sqft |
Source: Greater Chattanooga Realtors #1534681 Report a problem | ||
| 12/19/2025 | Listing removed | $2,600$2/sqft |
Source: Zillow Rentals Report a problem | ||
| 12/4/2025 | Listed for rent | $2,600$2/sqft |
Source: Zillow Rentals Report a problem | ||
| 8/9/2024 | Sold | $310,000+3.4%$187/sqft |
Source: Greater Chattanooga Realtors #1394918 Report a problem | ||
| 7/6/2024 | Contingent | $299,900$181/sqft |
Source: Greater Chattanooga Realtors #1394918 Report a problem | ||
| 7/2/2024 | Listed for sale | $299,900+102.6%$181/sqft |
Source: Greater Chattanooga Realtors #1394918 Report a problem | ||
| 3/24/2021 | Listing removed | -- |
Source: Owner Report a problem | ||
| 11/30/2016 | Listing removed | $148,000$89/sqft |
Source: Owner Report a problem | ||
| 11/30/2016 | Listed for sale | $148,000+1.1%$89/sqft |
Source: Owner Report a problem | ||
| 11/29/2016 | Sold | $146,400-1.1%$88/sqft |
Source: Public Record Report a problem | ||
| 11/5/2016 | Pending sale | $148,000$89/sqft |
Source: Owner Report a problem | ||
| 9/15/2016 | Listed for sale | $148,000$89/sqft |
Source: Owner Report a problem | ||
| 1/31/2016 | Listing removed | $148,000$89/sqft |
Source: Owner Report a problem | ||
| 1/14/2016 | Listed for sale | $148,000+76.2%$89/sqft |
Source: Owner Report a problem | ||
| 1/31/2013 | Sold | $84,000+5.1%$51/sqft |
Source: Public Record Report a problem | ||
| 11/17/2012 | Listed for sale | $79,900-33.4%$48/sqft |
Source: RE/MAX Properties North #1186873 Report a problem | ||
| 8/8/2012 | Sold | $119,900-25%$72/sqft |
Source: Public Record Report a problem | ||
| 9/10/2007 | Sold | $159,900$96/sqft |
Source: Public Record Report a problem | ||
Public tax history
| Year | Property taxes | Tax assessment |
|---|---|---|
| 2025 | $1,091 +20.4% | $72,000 +77.7% |
| 2024 | $907 | $40,525 |
| 2023 | $907 | $40,525 |
| 2022 | $907 | $40,525 |
| 2021 | $907 -6.7% | $40,525 +15.4% |
| 2020 | $971 | $35,125 |
| 2019 | $971 | $35,125 |
| 2018 | $971 -48.8% | $35,125 |
| 2017 | $1,898 +3.8% | $35,125 |
| 2016 | $1,828 | -- |
| 2015 | $1,828 | $33,750 |
| 2014 | $1,828 +70.7% | -- |
| 2013 | $1,071 | $33,750 -12.8% |
| 2012 | $1,071 | $38,725 |
| 2011 | $1,071 | $38,725 |
| 2010 | $1,071 | $38,725 |
| 2009 | $1,071 | $38,725 |
| 2008 | -- | $38,725 +519.6% |
| 2007 | -- | $6,250 |
| 2006 | -- | $6,250 +81.2% |
| 2005 | -- | $3,450 |
Find assessor info on the county website
Monthly payment
Est. payment
Payment breakdown
Explore the cost of this home by adjusting the details. Changes won't be saved.Climate risks
Neighborhood: 37421
Nearby schools
GreatSchools rating
- 5/10Bess T Shepherd Elementary SchoolGrades: PK-5Distance: 0.2 mi
- 4/10Tyner Middle AcademyGrades: 6-8Distance: 0.7 mi
- 5/10Tyner AcademyGrades: 9-12Distance: 0.7 mi
Schools provided by the listing agent
- Elementary: Bess T. Shepherd Elementary
- Middle: Tyner Middle Academy
- High: Tyner Academy
Source: Greater Chattanooga Realtors. This data may not be complete. We recommend contacting the local school district to confirm school assignments for this home.
- $320,5003 bd3 ba1.5k sqft2744 Stone Trace Dr, Chattanooga, TN 37421Off Market
- $292,800-- bd-- ba1.6k sqft2752 Stone Trace Dr, Chattanooga, TN 37421Off Market
- $280,1003 bd3 ba1.6k sqft2740 Stone Trace Dr, Chattanooga, TN 37421Off Market
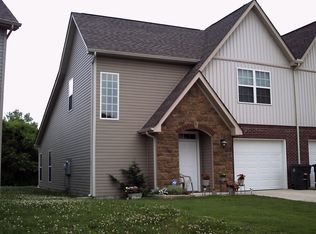
- $310,4003 bd3 ba1.5k sqft2756 Stone Trace Dr, Chattanooga, TN 37421Off Market
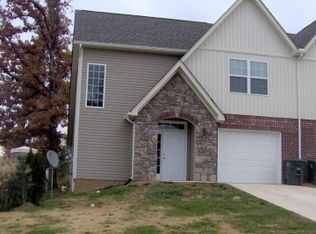
- $279,1003 bd3 ba1.6k sqft2736 Stone Trace Dr, Chattanooga, TN 37421Off Market
- $276,7003 bd2 ba1.6k sqft2732 Stone Trace Dr, Chattanooga, TN 37421Off Market
- $331,8003 bd2 ba1.5k sqft2729 Stone Trace Dr, Chattanooga, TN 37421Off Market
- $322,3003 bd2 ba1.5k sqft2733 Stone Trace Dr, Chattanooga, TN 37421Off Market
A local agent can set up tours, give advice and negotiate with sellers.
A local lender can help you make sure your offer is ready when you are.
Similar homes
- $295,0003 bd2 ba1.3k sqft7548 Magnolia Leaf Ln, Chattanooga, TN 37421For Sale
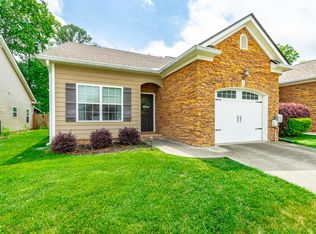 MLS ID #1534303, Paige Batten. Greater Chattanooga Realtors
 - $349,0003 bd3 ba1.9k sqft6736 Willow Brook Dr, Chattanooga, TN 37421For Sale
 MLS ID #1540780, Michael Henricks. Greater Chattanooga Realtors
 - $295,0003 bd2 ba1.3k sqft7648 Magnolia Leaf Ln, Chattanooga, TN 37421For Sale
 MLS ID #1540251, Rachel C Bruner. Greater Chattanooga Realtors
 - $290,0002 bd2 ba1.1k sqft2069 Cannondale Loop, Chattanooga, TN 37421For Sale
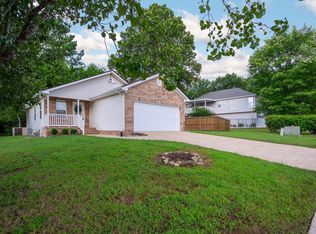 MLS ID #1541305, Holly Lehmann. Greater Chattanooga Realtors
 - $364,9003 bd3 ba2.1k sqft2414 Columbine Trl, Chattanooga, TN 37421For SaleMLS ID #1536320, Dan F Griess. Greater Chattanooga Realtors
- $359,0002 bd2 ba1.5k sqft8264 Chula Creek Rd, Chattanooga, TN 37421For SaleMLS ID #1541087, Yun H Gravitt. Greater Chattanooga Realtors
- $369,0003 bd3 ba2.3k sqft6715 Willow Trace Dr, Chattanooga, TN 37421For SaleMLS ID #1536236, Lori Pritchett. Greater Chattanooga Realtors
- $319,0003 bd3 ba1.9k sqft6858 Palms Ct, Chattanooga, TN 37421For SaleMLS ID #1531631, Sun Kim. Greater Chattanooga Realtors
- $324,9003 bd3 ba1.4k sqft1903 Howell Mill Dr, Chattanooga, TN 37421For SaleMLS ID #1534496, Grace Edrington. Greater Chattanooga Realtors
- $329,9003 bd2 ba1.4k sqft1704 N Concord Rd, Chattanooga, TN 37421For SaleMLS ID #1537064, Collin Rogers. Greater Chattanooga Realtors
- $350,0004 bd3 ba1.9k sqft9329 Charbar Cir, Chattanooga, TN 37421For SaleMLS ID #1540277, Tanja Hollowell. Greater Chattanooga Realtors
- $339,0003 bd2 ba1.4k sqft638 Callaway Ct, Chattanooga, TN 37421For SaleMLS ID #1520888, Rebekah Hughes. Greater Chattanooga Realtors
- $315,0003 bd2 ba1.4k sqft4844 Pawnee Trl, Chattanooga, TN 37411For Sale
 MLS ID #3243074, Ingrid Prather. RealTracs MLS as distributed by MLS GRID
 - $398,0003 bd2 ba1.8k sqft131 Brently Woods Dr, Chattanooga, TN 37421For SaleMLS ID #1538879, Anny Jones. Greater Chattanooga Realtors
- $390,0003 bd3 ba2.1k sqft1837 Clear Brook Ct, Chattanooga, TN 37421For SaleMLS ID #1539049, Norma G Whaley. Greater Chattanooga Realtors
- $399,9503 bd3 ba2.2k sqft2700 Autumn Chase Dr, Chattanooga, TN 37421For SaleMLS ID #1530398, Joanie Sompayrac. Greater Chattanooga Realtors
- $379,9003 bd3 ba2k sqft306 Laverne Dr, Chattanooga, TN 37421For SaleMLS ID #1535064, Kathy Mittelstadt. Greater Chattanooga Realtors
- $269,9003 bd2 ba1.3k sqft140 Briarstone Dr, Rossville, GA 30741For SaleMLS ID #1537368, Eric Tidmore. Greater Chattanooga Realtors
- $429,9003 bd3 ba2.3k sqft8327 Grinder Creek Pl, Chattanooga, TN 37421For SaleMLS ID #1537076, Dawn O'Neil. Greater Chattanooga Realtors
- $300,0003 bd2 ba1.2k sqft696 Taylor Broome Rd, Chickamauga, GA 30707For SaleMLS ID #1541311, Jodi Newell. Greater Chattanooga Realtors
