Skip main navigation
Sold for $1,225,000
  • $1,225,000

    2748 Sunrunner Ln, Gulf Breeze, FL 32563

    4beds
    3,069sqft
    Single Family Residence
    Built in 1999
    0.46 Acres Lot
    $1,226,400 Zestimate®
    $399/sqft
    $4,581 Estimated rent

    Home value

    $1,226,400

    $1.17M - $1.29M

    $4,581/mo

    Zestimate® history
    Loading
    Loading...

    Owner options

    List your home for rent

    $4,581/mo

    Rent Zestimate®

    Find your next renter with Zillow Rental Manager. Plus, with online applications, you can quickly screen prospective tenants – for free.

    Learn more

    $4,581/mo

    Rent Zestimate®

    Refinance and save

    $7,878/mo

    Est. payment

    Refinancing to a lower rate could help reduce your monthly payments and save thousands over the life of the loan.

    See today's rates

    $7,878/mo

    Est. payment

    Explore your selling options

    Work with a Zillow partner agent

    Leverage their expertise and Zillow's premium Showcase listings to get your home seen by more buyers.

    Get started

    List with your own agent

    Get your home in front of millions of buyers by listing it on Zillow.

    Learn how to do it

    Sell it yourself

    Take full control of how buyers see your home on Zillow by listing For Sale by Owner (FSBO).

    List your home

    What's special

    Custom-built waterfront estateCozy fireplaceTen-thousand-pound boat liftLarge gourmet kitchenWell-appointed ensuite bathSpacious family roomExpansive walk-in pantry
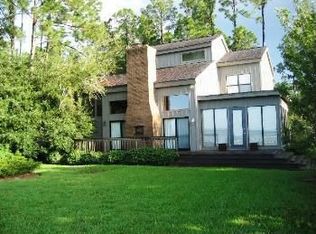
    Luxury Waterfront Living with Panoramic Bay Views Just Imagine waking up every morning in this dream house to see pelicans and dolphins playing in the sparkling bay. This stunning custom-built waterfront estate is ideally situated at the end of a quiet cul-de-sac in the Gulf Breeze school district. This exceptional well-maintained two-story beauty offers breathtaking, unobstructed views of Pensacola Bay and combines classic design with modern luxury and updates. Step through the grand foyer and immediately appreciate the elegance of brushed marble flooring that is installed throughout the first level. The spacious family room, anchored by a cozy fireplace, has breathtaking views of the bay and joins seamlessly into a large gourmet kitchen planned by a professional designer perfect for cooking and entertaining. The chef’s kitchen is truly impressive, featuring a Viking gas range, built-in Thermador microwave, double ovens, and an expansive walk-in pantry. The east side of the kitchen has a comfortable sitting area along with an intimate dining nook, all overlooking the sparkling pool and expansive 1,600-square-foot screened enclosure. Enjoy spectacular sunsets and sweeping water views, including three iconic bridges, from nearly every angle. Outdoor living is unmatched with a 150-foot private dock and ten-thousand-pound boat lift —ideal for boating, fishing, and embracing the waterfront lifestyle. The first floor also offers a versatile fourth bedroom or office, a full bath, and a spacious sunroom with private access to the pool area perfect for guests or a private retreat. The luxurious primary suite features a serene sitting area with bay views and a well-appointed ensuite bath complete with double vanities, a jetted garden tub, and a separate shower. Two additional bedrooms share a Jack-and-Jill bath and boast beautiful water views. Recent updates include a new roof (2021) and HVAC system (2022), and second floor impact windows. Open House Sat 4/18 1:00 - 3:00

    Zillow last checked:

    Listing updated:

    Listed by:

    Gregg Kirby 850-206-4780,

    Emerald Gulf Coast Properties, LLC

    Bought with:

    Lavada Mcintyre, Llc

    Century 21 BE3

    Source: PAR,MLS#: 680659MLS Logo

    Facts & features

    Interior

    Bedrooms & bathrooms
    • Bedrooms: 4
    • Bathrooms: 3
    • Full bathrooms: 3
    Primary bedroom
    • Level: Second
    Bedroom
    • Level: Second
    • Area: 150
    • Dimensions: 12.5 x 12
    Bedroom 1
    • Level: Second
    • Area: 150
    • Dimensions: 12.5 x 12
    Dining room
    • Level: First
    • Area: 120
    • Dimensions: 12 x 10
    Kitchen
    • Level: First
    • Area: 308
    • Dimensions: 22 x 14
    Heating
    • Multi Units, Central, Fireplace(s), ENERGY STAR Qualified Heat Pump
    Cooling
    • Multi Units, Ceiling Fan(s), ENERGY STAR Qualified Equipment
    Appliances
    • Included: Water Heater, Electric Water Heater, Washer, Built In Microwave, Dishwasher, Disposal, Freezer, Microwave, Refrigerator
    • Laundry: Inside, Common Area
    Features
    • Baseboards, Ceiling Fan(s), Crown Molding
    • Flooring: Marble, Carpet, Simulated Wood
    • Windows: Blinds, Drapes, Drapery Rods
    • Has basement: No
    • Has fireplace: Yes
    Interior area
    • Total structure area: 3,069
    • Total interior livable area: 3,069 sqft

    Property

    Parking
    • Total spaces: 2
    • Parking features: 2 Car Garage, Oversized, Garage Door Opener
    • Garage spaces: 2
    Features
    • Levels: Two
    • Stories: 2
    • Exterior features: Lawn Pump, Rain Gutters, Dock
    • Has private pool: Yes
    • Pool features: Screen Enclosure, Vinyl
    • Has view: Yes
    • View description: Bay, Water
    • Has water view: Yes
    • Water view: Bay, Water
    • Waterfront features: Bay, Waterfront, Boat Lift, Rip Rap
    • Frontage length: Water Frontage(85)
    Lot
    • Size: 0.46 Acres
    • Dimensions: 85x196. 85x174
    • Features: Cul-De-Sac, Sprinkler
    Details
    • Additional structures: Boat House
    • Parcel number: 252s294576000000010
    • Zoning description: Res Single

    Construction

    Type & style
    • Home type: SingleFamily
    • Architectural style: Traditional
    • Property subtype: Single Family Residence
    Materials
    • Brick
    • Foundation: Slab
    • Roof: Shingle
    Condition
    • Resale
    • New construction: No
    • Year built: 1999
    Details
    • Warranty included: Yes

    Utilities & green energy

    • Electric: Copper Wiring
    • Sewer: Public Sewer
    • Water: Public
    • Utilities for property: Underground Utilities
    Green energy
    • Energy efficient items: Heat Pump, Insulated Walls

    Community & HOA

    Community
    • Features: Dock, Fishing, Sidewalks
    • Security: Security System, Smoke Detector(s)
    • Subdivision: Sandpiper Village
    HOA
    • Has HOA: Yes
    • Services included: None
    • HOA fee: $65 annually
    Location
    • Region: Gulf Breeze

    Financial & listing details

    • Price per square foot: $399/sqft
    • Tax assessed value: $613,856
    • Annual tax amount: $5,418
    • Price range: $1.2M - $1.2M
    • Date on market: 4/9/2026
    • Cumulative days on market: 4 days
    • Road surface type: Paved

    Price history

    DateEventPrice
    6/12/2026Sold$1,225,000-1.9%$399/sqft
    Source: PAR #680659 Report a problem
    6/12/2026Pending sale$1,249,000$407/sqft
    Source: PAR #680659 Report a problem
    4/18/2026Contingent$1,249,000$407/sqft
    Source: PAR #680659 Report a problem
    4/9/2026Listed for sale$1,249,000+108.2%$407/sqft
    Source: PAR #680659 Report a problem
    2/15/2017Sold$600,000-10.3%$196/sqft
    Source: PAR #509060 Report a problem
    11/17/2016Listed for sale$669,000-12%$218/sqft
    Source: Levin Rinke Realty #509060 Report a problem
    12/17/2015Listing removed$3,000$1/sqft
    Source: MONTGOMERY REALTORS #489099 Report a problem
    10/6/2015Listed for rent$3,000-6.3%$1/sqft
    Source: MONTGOMERY REALTORS #489099 Report a problem
    9/18/2012Listing removed$3,200$1/sqft
    Source: Montgomery Realtors Inc #429366 Report a problem
    7/14/2012Listed for rent$3,200$1/sqft
    Source: Montgomery Realtors Inc #429366 Report a problem
    3/24/2011Listing removed$760,000$248/sqft
    Source: Owner Report a problem
    1/9/2009Listed for sale$760,000+17.8%$248/sqft
    Source: Owner Report a problem
    10/25/2006Sold$645,000+248.6%$210/sqft
    Source: Public Record Report a problem
    4/17/1998Sold$185,000$60/sqft
    Source: Public Record Report a problem

    Public tax history

    YearProperty taxesTax assessment
    2024$5,418 -4.2%$458,717 +3%
    2023$5,654 +2.5%$445,356 +3%
    2022$5,519 +1.5%$432,384 +3%
    2021$5,439 +1.8%$419,790 +1.4%
    2020$5,341 +0.8%$413,994 +2.3%
    2019$5,298 $404,686 +1.9%
    2018$5,298 -7.1%$397,140 +3%
    2017$5,705 $385,441 +0.3%
    2016$5,705 -0.5%$384,209 +5.2%
    2015$5,732 +3.4%$365,355 +5.5%
    2014$5,546 $346,213 +12.8%
    2013-- $306,870 +1.5%
    2012-- $302,461 -3.7%
    2011-- $314,153 -11.3%
    2010-- $354,295 -9.8%
    2009-- $392,693 -15.2%
    2008-- $463,195
    2007-- --
    2006-- --
    2005-- --
    2004-- --
    2003-- --
    2002-- --
    2001-- --
    2000-- --
    Find assessor info on the county website

    Neighborhood: 32563

    Nearby schools

    GreatSchools rating
    Schools provided by the listing agent
    • Elementary: Gulf Breeze
    • Middle: GULF BREEZE
    • High: Gulf Breeze

    Source: PAR. This data may not be complete. We recommend contacting the local school district to confirm school assignments for this home.

    Get pre-qualified for a loan
    At Zillow Home Loans, we can pre-qualify you in as little as 5 minutes with no impact to your credit score.

    An equal housing lender. NMLS #10287.

    Sell for more on Zillow
    Get a Zillow Showcase℠ listing at no additional cost and you could sell for .
    $1,226,400
    2% more
    +$24,528
    With Zillow Showcase(estimated)
    $1,250,928