Skip main navigation
Sold for $460,000
  • $460,000

    2748 Vistas Dr #11, Manchester, MD 21102

    3beds
    2,750sqft
    Townhouse
    Built in 2016
    -- sqft lot
    $464,500 Zestimate®
    $167/sqft
    $3,343 Estimated rent

    Home value

    $464,500

    $427,000 - $502,000

    $3,343/mo

    Zestimate® history
    Loading
    Loading...

    Owner options

    List your home for rent

    $3,343/mo

    Rent Zestimate®

    Find your next renter with Zillow Rental Manager. Plus, with online applications, you can quickly screen prospective tenants – for free.

    Learn more

    $3,343/mo

    Rent Zestimate®

    Refinance and save

    $2,816/mo

    Est. payment

    Refinancing to a lower rate could help reduce your monthly payments and save thousands over the life of the loan.

    See today's rates

    $2,816/mo

    Est. payment

    Explore your selling options

    Work with a Zillow partner agent

    Leverage their expertise and Zillow's premium Showcase listings to get your home seen by more buyers.

    Get started

    List with your own agent

    Get your home in front of millions of buyers by listing it on Zillow.

    Learn how to do it

    Sell it yourself

    Take full control of how buyers see your home on Zillow by listing For Sale by Owner (FSBO).

    List your home

    What's special

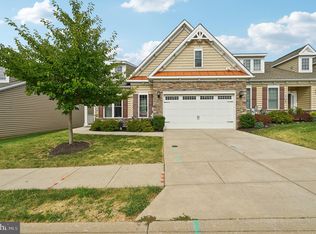
    Attached front-entry garageDriveway parkingMain floor laundryTile backsplashStainless appliancesSoft close cabinetsKitchen features granite countertops
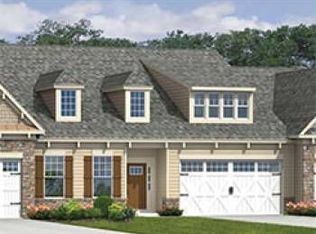
    Move in ready villa with 2 car attached garage and driveway. Step inside to discover a well-appointed interior that boasts three spacious bedrooms and two full and one-half bathrooms. The entry-level bedrooms provide convenience and accessibility, while the family room, seamlessly connected to the kitchen, creates an inviting space for gatherings. The kitchen features granite countertops, tile backsplash, stainless appliances, soft close cabinets, ample table space, perfect for casual dining or entertaining. The home is designed with comfort in mind, wood floors on main level and plush carpeting upper level. The primary suite includes a walk-in closet and primary bathroom equipped with a walk-in shower, ensuring a private retreat. A cozy gas fireplace adds warmth and ambiance to the living area, enhancing the overall charm of the home. Upper level with full bath and loft area. Enjoy the private back patio, no neighbors behind you. Modern appliances, including a tankless water heater, electric oven/range, refrigerator, dishwasher, washer, and dryer, are included. The main floor laundry adds to the ease of living in this thoughtfully designed space. Outside, the property benefits from an attached front-entry garage and driveway parking, providing ample space for vehicles. The community amenities include well-maintained common grounds, with the association fee covering essential services such as lawn maintenance, snow removal, and water, allowing for a low-maintenance lifestyle. This property is not just a home; it's a lifestyle choice that emphasizes comfort, community, and convenience. Experience the perfect blend of modern living and timeless design in this exceptional home. Seller is offering a Home Warranty. Some photos have been virtually staged.

    Zillow last checked:

    Listing updated:

    Listed by:

    Debbie Gill 410-935-2349,

    Long & Foster Real Estate, Inc.

    Bought with:

    Donna Steffe, 617579

    RE/MAX Components

    Source: Bright MLS,MLS#: MDCR2031300MLS Logo

    Facts & features

    Interior

    Bedrooms & bathrooms
    • Bedrooms: 3
    • Bathrooms: 3
    • Full bathrooms: 2
    • 1/2 bathrooms: 1
    • Main level bathrooms: 2
    • Main level bedrooms: 2
    Rooms
    • Room types: Bedroom 2, Bedroom 3, Kitchen, Family Room, Breakfast Room, Bedroom 1, Laundry, Loft, Bathroom 1, Bathroom 3, Half Bath
    Bedroom 1
    • Features: Flooring - HardWood
    • Level: Main
    Bedroom 2
    • Features: Flooring - HardWood
    • Level: Main
    Bedroom 3
    • Features: Flooring - Carpet
    • Level: Upper
    Bathroom 1
    • Level: Main
    Bathroom 3
    • Level: Upper
    Breakfast room
    • Level: Main
    Family room
    • Level: Main
    Half bath
    • Level: Main
    Kitchen
    • Features: Breakfast Room, Granite Counters
    • Level: Main
    Laundry
    • Level: Main
    Loft
    • Features: Flooring - Carpet
    • Level: Upper
    Heating
    • Forced Air, Natural Gas
    Cooling
    • Central Air, Electric
    Appliances
    • Included: Dishwasher, Dryer, Oven/Range - Electric, Washer, Tankless Water Heater, Refrigerator
    • Laundry: Main Level, Laundry Room
    Features
    • Bathroom - Walk-In Shower, Entry Level Bedroom, Family Room Off Kitchen, Kitchen Island, Kitchen - Table Space, Walk-In Closet(s)
    • Flooring: Carpet, Wood
    • Has basement: No
    • Number of fireplaces: 1
    • Fireplace features: Gas/Propane
    Interior area
    • Total structure area: 2,750
    • Total interior livable area: 2,750 sqft
    • Finished area above ground: 2,750
    • Finished area below ground: 0

    Property

    Parking
    • Total spaces: 4
    • Parking features: Garage Faces Front, Attached, Driveway
    • Attached garage spaces: 2
    • Uncovered spaces: 2
    Accessibility
    • Accessibility features: Other
    Features
    • Levels: Two
    • Stories: 2
    • Pool features: None
    Details
    • Additional structures: Above Grade, Below Grade
    • Parcel number: 0706431826
    • Zoning: R-200
    • Special conditions: Standard

    Construction

    Type & style
    • Home type: Townhouse
    • Architectural style: Villa,Other,Ranch/Rambler,Cape Cod,Traditional,Transitional
    • Property subtype: Townhouse
    Materials
    • Vinyl Siding, Other
    • Foundation: Other
    Condition
    • Very Good,Excellent
    • New construction: No
    • Year built: 2016

    Utilities & green energy

    • Sewer: Public Sewer
    • Water: Public

    Community & HOA

    Community
    • Condo and coop fee: $350 monthly
    • Senior community: Yes
    • Subdivision: Castlefield
    HOA
    • Has HOA: No
    • Amenities included: Common Grounds
    • Services included: Common Area Maintenance, Maintenance Structure, Maintenance Grounds, Sewer, Snow Removal, Water
    • HOA name: Castlefield Condo Association
    Location
    • Region: Manchester

    Financial & listing details

    • Price per square foot: $167/sqft
    • Tax assessed value: $394,900
    • Annual tax amount: $5,375
    • Date on market: 11/12/2025
    • Listing agreement: Exclusive Right To Sell
    • Ownership: Condominium

    Price history

    DateEventPrice
    4/3/2026Sold$460,000-3.2%$167/sqft
    Source: Bright MLS #MDCR2031300 Report a problem
    4/2/2026Pending sale$475,000$173/sqft
    Source: Bright MLS #MDCR2031300 Report a problem
    3/12/2026Contingent$475,000$173/sqft
    Source: Bright MLS #MDCR2031300 Report a problem
    1/7/2026Price change$475,000-4%$173/sqft
    Source: Bright MLS #MDCR2031300 Report a problem
    11/12/2025Listed for sale$495,000+22.9%$180/sqft
    Source: Bright MLS #MDCR2031300 Report a problem
    6/16/2016Sold$402,820$146/sqft
    Source: Public Record Report a problem

    Public tax history

    YearProperty taxesTax assessment
    2025$5,315 +2.6%$394,900 +2.6%
    2024$5,180 +2.7%$384,867 +2.7%
    2023$5,045 +2.8%$374,833 +2.8%
    2022$4,910 +0.2%$364,800 +0.2%
    2021$4,900 +0.2%$364,067 +0.2%
    2020$4,890 +0.2%$363,333 +0.2%
    2019$4,881 +300.7%$362,600 -2.4%
    2018$1,218 -74.1%$371,333 +6.3%
    2017$4,704 $349,467 +6.7%
    2016-- $327,600
    Find assessor info on the county website

    Neighborhood: 21102

    Nearby schools

    GreatSchools rating
    Schools provided by the listing agent
    • District: Carroll County Public Schools

    Source: Bright MLS. This data may not be complete. We recommend contacting the local school district to confirm school assignments for this home.

    Get a cash offer in 3 minutes
    Find out how much your home could sell for in as little as 3 minutes with a no-obligation cash offer.
    Estimated market value
    $464,500
    Get a cash offer in 3 minutes
    Find out how much your home could sell for in as little as 3 minutes with a no-obligation cash offer.
    Estimated market value
    $464,500