Skip main navigation
Off market
  • $243,900

    2748 Von Thuringer Ct, Charlotte, NC 28210

    2beds
    851sqft
    Townhouse
    Built in 1984
    3,165 Square Feet Lot
    $243,900 Zestimate®
    $287/sqft
    $1,581 Estimated rent

    Home value

    $243,900

    $229,000 - $256,000

    $1,581/mo

    Zestimate® history
    Loading
    Loading...

    Owner options

    List your home for rent

    $1,581/mo

    Rent Zestimate®

    Find your next renter with Zillow Rental Manager. Plus, with online applications, you can quickly screen prospective tenants – for free.

    Learn more

    $1,581/mo

    Rent Zestimate®

    Refinance and save

    $1,760/mo

    Est. payment

    Refinancing to a lower rate could help reduce your monthly payments and save thousands over the life of the loan.

    See today's rates

    $1,760/mo

    Est. payment

    Explore your selling options

    Work with a Zillow partner agent

    Leverage their expertise and Zillow's premium Showcase listings to get your home seen by more buyers.

    Get started

    List with your own agent

    Get your home in front of millions of buyers by listing it on Zillow.

    Learn how to do it

    Sell it yourself

    Take full control of how buyers see your home on Zillow by listing For Sale by Owner (FSBO).

    List your home

    What's special

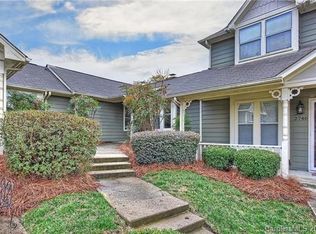
    Wonderful opportunity to be in a 2 bedroom patio home style conso in the highly desired Quail Corners . Living area has vaulted ceilings and a beautiful wood burning fireplace. Patio doors open to a large fenced patio area with outside storage that's perfect for entertaining and pets . Quaint Charleston style community that has gorgeous landscaping , sidewalks and a beautiful pool recreation area .Walk to Quail Corners Shopping Center w/with Harris Teeter with it's many great restaurants ,the Urgent Care & Fresh Dental .Minutes to SouthPark ,the greenway. The Y and a quick hop to the LYNX with free parking to commute uptown . Buy with confidence as the seller is providing a one year warranty . This is a wonderful floorplan and won't last long .

    This property is off market, which means it's not currently listed for sale or rent on Zillow. This may be different from what's available on other websites or public sources.

    Facts & features

    Interior

    Bedrooms & bathrooms
    • Bedrooms: 2
    • Bathrooms: 1
    • Full bathrooms: 1
    Heating
    • Heat pump, Electric
    Cooling
    • Central
    Appliances
    • Laundry: Main Level
    Features
    • Ceiling Fan(s), Sound System, Cathedral Ceiling(s), Wired for Data, Open Floorplan, Network Ready, Cable Available
    • Doors: g-Insulated Door(s)
    • Windows: Insulated Windows, Window Treatments
    • Has fireplace: Yes
    • Fireplace features: Great Room
    Interior area
    • Total interior livable area: 851 sqft
    • Finished area below ground: 0

    Property

    Parking
    • Total spaces: 2
    • Details: Plenty of guest parking
    Features
    • Entry location: Main
    • Exterior features: Wood
    • Pool features: In Ground
    • Fencing: Fenced Yard
    Lot
    • Size: 3,165 Square Feet
    • Features: Cul-de-Sac, Green Area, Trees
    • Topography: Rolling
    Details
    • Parcel number: 20719227
    • Zoning: R15MFCD
    • Special conditions: Standard

    Construction

    Type & style
    • Home type: Townhouse
    • Architectural style: Charleston
    Materials
    • Roof: Asphalt
    Condition
    • Year built: 1984
    Details
    • Builder model: 2 bedroom garden/patio
    • Builder name: Crosland

    Utilities & green energy

    • Water: City Water, Other-see Media/Remarks
    • Utilities for property: Cable Available

    Community & HOA

    HOA
    • Has HOA: Yes
    • HOA fee: $200 monthly
    Location
    • Region: Charlotte

    Financial & listing details

    • Price per square foot: $287/sqft
    • Tax assessed value: $209,700
    • Annual tax amount: $1,783

    Price history

    DateEventPrice
    10/3/2019Sold$143,000-4.3%$168/sqft
    Source: Canopy MLS as distributed by MLS GRID #3540477 Report a problem
    9/2/2019Pending sale$149,500$176/sqft
    Source: Allen Tate SouthPark #3540477 Report a problem
    8/17/2019Listed for sale$149,500+35.9%$176/sqft
    Source: Allen Tate SouthPark #3540477 Report a problem
    2/24/2017Sold$110,000+26.4%$129/sqft
    Source: Public Record Report a problem
    3/6/2000Sold$87,000$102/sqft
    Source: Public Record Report a problem

    Public tax history

    YearProperty taxesTax assessment
    2025$1,783 +2.4%$209,700
    2024$1,741 +3.8%$209,700
    2023$1,677 +28.5%$209,700 +71.5%
    2022$1,306 +0.9%$122,300
    2021$1,295 +0.6%$122,300
    2020$1,287 +1.2%$122,300
    2019$1,272 -0.4%$122,300 +33.4%
    2018$1,277 +2.9%$91,700
    2017$1,240 $91,700
    2016$1,240 $91,700
    2015$1,240 +1.9%$91,700
    2014$1,217 $91,700
    2013-- $91,700 -0.1%
    2012-- $91,800 -8.7%
    2011-- $100,600 +7%
    2010-- $94,000
    2009-- $94,000
    2008-- $94,000
    2007-- $94,000
    2006-- $94,000
    2005-- $94,000
    2004-- $94,000
    2003-- $94,000 +37.9%
    2002-- $68,190
    2001-- $68,190
    2000-- $68,190
    Find assessor info on the county website

    Neighborhood: Brandon Forest

    Nearby schools

    GreatSchools rating
    Schools provided by the listing agent
    • Elementary: Smithfield
    • Middle: Quail Hollow
    • High: South Mecklenburg

    Source: The MLS. This data may not be complete. We recommend contacting the local school district to confirm school assignments for this home.

    Get a cash offer in 3 minutes
    Find out how much your home could sell for in as little as 3 minutes with a no-obligation cash offer.
    Estimated market value
    $243,900
    Get a cash offer in 3 minutes
    Find out how much your home could sell for in as little as 3 minutes with a no-obligation cash offer.
    Estimated market value
    $243,900