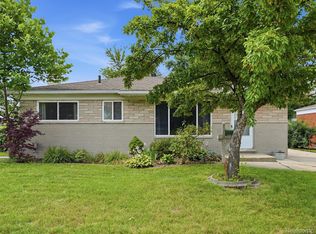
OPEN HOUSE 8/1 CANCELLED. Welcome home to this beautifully maintained 1,183-square-foot ranch in the heart of Warren! Ideally located directly across from the Butcher Education Center, this move-in ready home offers convenience, comfort, and peace of mind with numerous major updates already completed. The updated kitchen, remodeled in 2018, features modern cabinetry, countertops, and a full complement of appliances, including the refrigerator, oven/range, dishwasher, garbage disposal, and a newer microwave (2024). The washer and dryer were replaced in 2023, making everyday living even more convenient. Major mechanical updates include the roof (2017), furnace (2018), central air conditioning (2018), and hot water tank (2018), allowing the next owner to move in with confidence. A spacious two-car attached garage provides plenty of room for parking, storage, and hobbies. The home also features a spacious unfinished basement that offers abundant storage space and endless potential. Whether you're looking for a home gym, recreation room, workshop, or additional living space, it's ready for your finishing touches. Whether you're a first-time homebuyer, looking to downsize, or simply searching for a well-cared-for home in a desirable neighborhood, this ranch checks all the boxes. Don't miss your opportunity to own this thoughtfully updated home in a great Warren location!
Pending
Price cut: $10K (7/29)
$239,900
27481 Cosgrove Dr, Warren, MI 48092
3beds
1,183sqft
Single Family Residence
Built in 1960
6,969 Square Feet Lot
$236,900 Zestimate®
$203/sqft
$-- HOA
What's special
Spacious unfinished basementAbundant storage spaceGarbage disposalSpacious two-car attached garageUpdated kitchenModern cabinetryFull complement of appliances
- 47 days
- 374
- 15
Zillow last checked:
Listing updated:
Listed by:
Kevin Kostka 586-610-4850,
Epique Inc. 248-218-2604
Source: MiRealSource,MLS#: 50215064
Originating MLS: MiRealSource
Facts & features
Interior
Bedrooms & bathrooms
- Bedrooms: 3
- Bathrooms: 2
- Full bathrooms: 1
- 1/2 bathrooms: 1
Rooms
- Room types: Entry, Bedroom, Master Bedroom, Living Room, Utility/Laundry Room, First Flr Lavatory, Bathroom
Primary bedroom
- Level: First
Bedroom 1
- Features: Wood
- Level: First
- Area: 121
- Dimensions: 11 x 11
Bedroom 2
- Features: Wood
- Level: First
- Area: 120
- Dimensions: 12 x 10
Bedroom 3
- Features: Wood
- Level: First
- Area: 120
- Dimensions: 12 x 10
Bathroom 1
- Level: First
Kitchen
- Features: Vinyl
- Level: First
- Area: 100
- Dimensions: 10 x 10
Living room
- Features: Wood
- Level: First
- Area: 247
- Dimensions: 19 x 13
Heating
- Forced Air, Natural Gas
Cooling
- Central Air
Appliances
- Included: Dishwasher, Disposal, Dryer, Microwave, Range/Oven, Refrigerator, Washer, Gas Water Heater
- Laundry: Laundry Room
Features
- Eat-in Kitchen
- Flooring: Hardwood, Wood, Vinyl
- Basement: Concrete
- Has fireplace: No
Interior area
- Total structure area: 2,366
- Total interior livable area: 1,183 sqft
- Finished area above ground: 1,183
- Finished area below ground: 0
Property
Parking
- Total spaces: 2
- Parking features: Garage, Attached
- Attached garage spaces: 2
Features
- Levels: One
- Stories: 1
- Patio & porch: Patio, Porch
- Fencing: Fenced
- Frontage type: Road
- Frontage length: 55
Lot
- Size: 6,969 Square Feet
- Dimensions: 55 x 120
- Features: Subdivision, Walk to School
Details
- Parcel number: 121317326025
- Zoning description: Residential
- Special conditions: Private
Construction
Type & style
- Home type: SingleFamily
- Architectural style: Ranch
- Property subtype: Single Family Residence
Materials
- Brick
- Foundation: Basement, Concrete Perimeter
Condition
- New construction: No
- Year built: 1960
Utilities & green energy
- Sewer: Public Sanitary
- Water: Public
Community & HOA
Community
- Subdivision: Morningside Manor
HOA
- Has HOA: No
Location
- Region: Warren
Financial & listing details
- Price per square foot: $203/sqft
- Tax assessed value: $218,880
- Annual tax amount: $2,544
- Date on market: 7/16/2026
- Cumulative days on market: 47 days
- Listing agreement: Exclusive Right To Sell
- Listing terms: Cash,Conventional,FHA,VA Loan
Estimated market value
$236,900
$225,000 - $249,000
$1,978/mo
Price history
| Date | Event | Price |
|---|---|---|
| 8/26/2026 | Pending sale | $239,900$203/sqft |
Source: | ||
| 7/29/2026 | Price change | $239,900-4%$203/sqft |
Source: | ||
| 7/16/2026 | Listed for sale | $249,900+145%$211/sqft |
Source: | ||
| 2/19/2010 | Sold | $102,000$86/sqft |
Source: | ||
Public tax history
| Year | Property taxes | Tax assessment |
|---|---|---|
| 2025 | $2,441 +5.3% | $109,440 +11% |
| 2024 | $2,318 +6.7% | $98,610 +16.5% |
| 2023 | $2,172 -1.7% | $84,640 +11.1% |
| 2022 | $2,210 +0.6% | $76,150 +5.6% |
| 2021 | $2,197 | $72,080 +4.6% |
| 2020 | $2,197 +6.9% | $68,890 +11.9% |
| 2019 | $2,055 -0.3% | $61,580 +11.5% |
| 2018 | $2,061 | $55,210 +15.6% |
| 2017 | -- | $47,770 |
| 2016 | -- | $47,770 +9% |
| 2015 | $3,865 | $43,830 +23.7% |
| 2013 | $3,865 | $35,420 |
| 2010 | -- | -- |
| 2009 | -- | $58,030 -14.2% |
| 2008 | -- | $67,600 -10.3% |
| 2007 | -- | $75,400 -0.2% |
| 2006 | -- | $75,550 -1% |
| 2005 | -- | $76,340 +4.4% |
| 2004 | -- | $73,110 +53.1% |
| 2001 | $1,961 +6.9% | $47,750 +3.2% |
| 2000 | $1,834 | $46,270 |
Find assessor info on the county website
Monthly payment
Est. payment
Payment breakdown
Explore the cost of this home by adjusting the details. Changes won't be saved.Climate risks
Neighborhood: 48092
Nearby schools
Schools provided by the listing agent
- District: Warren Consolidated Schools
Source: MiRealSource. This data may not be complete. We recommend contacting the local school district to confirm school assignments for this home.