Skip main navigation
Pending
  • Listed by: First Team Real Estate • Kevin Laurent • Contact: 858-334-8783
    $525,000

    27482 Basalt Way, Moreno Valley, CA 92555

    4beds
    1,982sqft
    : 
    Loading
    Get pre-qualified
    Single Family Residence
    Built in 2019
    2,614 Square Feet Lot
    $526,800 Zestimate®
    $265/sqft
    $214/mo HOA

    What's special

    Low-maintenance backyardRiver rock landscapingBreakfast barOpen and light-filled entrySeparate dining areaWalk-in showerArtificial turf
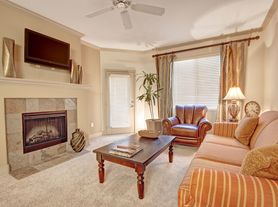

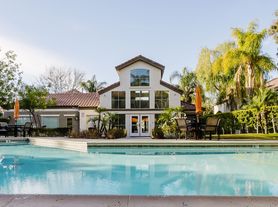
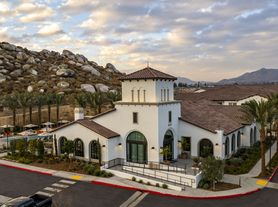
    Welcome to Hyde Park, a private gated community where everything you need is five minutes away — Walmart, Target, Kohl's, LA Fitness, EOS Fitness, restaurants, and more — yet once the gate closes behind you, the noise and energy of all of it simply disappears. It's that quiet. That private. That special. Built by Beezer Homes in 2019, this is the largest model in the community — and it shows in every room. This stunning 4-bedroom, 3-bath home features an open and light-filled entry, a spacious great room flowing into a beautifully appointed kitchen with granite counters, dark cabinetry, and stainless steel appliances including a French door refrigerator. The breakfast bar and separate dining area make entertaining effortless. Four bedrooms upstairs, and not one of them will make you compromise. Little ones have room to play, teenagers have room to exist on their own terms, and out-of-town family finally has somewhere to stay that doesn't feel like a favor. The primary suite is a serene retreat with a soaking tub, dual vanities, and a walk-in shower. A walk-in closet so substantial it might just become your favorite room — because when everything has a place, mornings get a whole lot easier. A versatile flex room downstairs works perfectly as a home gym, office, or playroom. And because someone thought of everything, the laundry room is right where you need it — upstairs, close to every bedroom, with shelving that keeps your linens crisp, your towels stacked, and your life just a little more organized than it was before you moved in. The low-maintenance backyard features artificial turf, river rock landscaping, and a patio ideal for outdoor dining and relaxing evenings. Bonus: one of the few driveways in the complex that accommodates two additional vehicles. Solar is paid — enjoy dramatically lower energy bills year-round. Hyde Park amenities include a resort-style pool and spa, community barbecue area with pergola, tot lot playground, outdoor fitness stations, walking trails, and a park — all within the safety of the gated community. Easy access to the 60 freeway makes commuting a breeze. This is the home where you connect, settle in, make memories, and live better.
    25 days
    |
    24
    |
    0
    |

    Likely to sell faster than

    Zillow last checked:

    Listing updated:

    Listed by:

    Kevin Laurent DRE #01317706 8583348783,

    First Team Real Estate

    Source: CRMLS,MLS#: ND26073370MLS LogoOriginating MLS: California Regional MLS

      Facts & features

      Interior

      Bedrooms & bathrooms
      • Bedrooms: 4
      • Bathrooms: 3
      • Full bathrooms: 2
      • 1/2 bathrooms: 1
      • Main level bathrooms: 1
      Rooms
      • Room types: Bonus Room, Bedroom, Den, Kitchen, Laundry, Living Room, Office, Other
      Bedroom
      • Features: All Bedrooms Up
      Bathroom
      • Features: Bathroom Exhaust Fan, Bathtub, Closet, Dual Sinks, Quartz Counters, Soaking Tub, Separate Shower, Tub Shower, Walk-In Shower
      Kitchen
      • Features: Granite Counters, Kitchen Island, Kitchen/Family Room Combo
      Other
      • Features: Walk-In Closet(s)
      Heating
      • Central
      Cooling
      • Central Air
      Appliances
      • Included: Dishwasher, Gas Range, Microwave, Refrigerator, Tankless Water Heater, Vented Exhaust Fan, Dryer, Washer
      • Laundry: Washer Hookup, Gas Dryer Hookup, Inside, Laundry Room
      Features
      • Granite Counters, Open Floorplan, Quartz Counters, Unfurnished, All Bedrooms Up, Walk-In Closet(s)
      • Flooring: Carpet, Vinyl
      • Doors: Panel Doors, Sliding Doors
      • Windows: Double Pane Windows
      • Has fireplace: No
      • Fireplace features: None
      • Common walls with other units/homes: No Common Walls
      Interior area
      • Total interior livable area: 1,982 sqft

      Property

      Parking
      • Total spaces: 4
      • Parking features: Door-Multi, Driveway, Garage
      • Attached garage spaces: 2
      • Uncovered spaces: 2
      Features
      • Levels: Two
      • Stories: 2
      • Entry location: 1
      • Patio & porch: Concrete, Open, Patio
      • Exterior features: Rain Gutters
      • Pool features: Community, Association
      • Has spa: Yes
      • Spa features: Association, Community
      • Fencing: Vinyl
      • Has view: Yes
      • View description: Neighborhood
      Lot
      • Size: 2,614 Square Feet
      • Features: Landscaped, Level, Near Park, Rectangular Lot, Yard, Zero Lot Line
      Details
      • Parcel number: 488440065
      • Special conditions: Standard

      Construction

      Type & style
      • Home type: SingleFamily
      • Architectural style: Spanish
      • Property subtype: Single Family Residence
      Materials
      • Drywall, Stucco
      • Foundation: Slab
      • Roof: Clay
      Condition
      • Turnkey
      • New construction: No
      • Year built: 2019
      Details
      • Builder name: Beazer Homes

      Utilities & green energy

      • Electric: Standard
      • Sewer: Public Sewer
      • Water: Public
      • Utilities for property: Electricity Connected, Sewer Connected
      Green energy
      • Energy generation: Solar

      Community & HOA

      Community
      • Features: Curbs, Street Lights, Suburban, Sidewalks, Gated, Park, Pool
      • Security: Carbon Monoxide Detector(s), Firewall(s), Fire Sprinkler System, Security Gate, Gated Community, Key Card Entry, Smoke Detector(s)
      HOA
      • Has HOA: Yes
      • Amenities included: Controlled Access, Outdoor Cooking Area, Barbecue, Pool, Spa/Hot Tub
      • HOA fee: $214 monthly
      • HOA name: Hyde Park
      • HOA phone: 800-706-7838
      Location
      • Region: Moreno Valley

      Financial & listing details

      • Price per square foot: $265/sqft
      • Tax assessed value: $386,868
      • Annual tax amount: $6,930
      • Date on market: 4/7/2026
      • Cumulative days on market: 26 days
      • Listing terms: Cash,Cash to New Loan,Conventional,FHA,Fannie Mae,VA Loan
      • Inclusions: Washer, Dryer, Refrigerator
      • Road surface type: Paved

        Estimated market value

        $526,800

        $500,000 - $553,000

        $3,400/mo

        Price history

        DateEventPrice
        6/3/2026Pending sale$525,000$265/sqft
        Source: CRMLS #ND26073370 Report a problem
        5/1/2026Contingent$525,000$265/sqft
        Source: CRMLS #ND26073370 Report a problem
        4/7/2026Listed for sale$525,000+48.4%$265/sqft
        Source: CRMLS #ND26073370 Report a problem
        8/21/2019Sold$353,746$178/sqft
        Source: Agent Provided Report a problem

        Public tax history

        YearProperty taxesTax assessment
        2025$6,930 +2.9%$386,868 +2%
        2024$6,734 +1.5%$379,283 +2%
        2023$6,635 +3%$371,847 +2%
        2022$6,444 +1.9%$364,557 +2%
        2021$6,325 +1%$357,410 +1%
        2020$6,265 +160.6%$353,746 +2415.8%
        2019$2,404 +358.4%$14,061 +2%
        2018$524 $13,786

        Find assessor info on the county website

        Monthly payment

        Est. payment

        Payment breakdown

        Explore the cost of this home by adjusting the details. Changes won't be saved.
        All calculations are estimates and provided by Zillow, Inc. for informational purposes only. Actual amounts may vary.
        HOA fees may include property taxes on listings classified as Co-Ops. Contact the listing agent and/or owner for fee details.
        Mortgage interest rates are dependent on a number of factors, including credit score, down payment, and repayment length. Interest rate data provided by Zillow Group Marketplace, Inc. as of 1/1/1970 from various mortgage lenders with which we have lead or other similar arrangements; the Estimated Payment is an average of those rates.
        See how much you could borrow to make a competitive offer.

        Climate risks

        Neighborhood: Bear Valley

        Getting around

        47 / 100
        Car-Dependent
        19 / 100
        Minimal Transit
        27 / 100
        Somewhat Bikeable

        Nearby schools

        GreatSchools rating
        Schools provided by the listing agent
        • Elementary: Moreno
        • Middle: Mountain View
        • High: Valley View

        Source: CRMLS. This data may not be complete. We recommend contacting the local school district to confirm school assignments for this home.

        A local agent can set up tours, give advice and negotiate with sellers.

        Browse local experts

        Similar homes

        Skip to the end of the carouselSkip to the beginning of the carousel
          1. Local buyer's agents are ready to help