Discover a truly unique property with two cabins that stands apart with its exquisite bronze statues adorning the property. Inside, you'll find captivating Indian artifacts and beautiful paintings featured on every floor, adding a rich cultural touch. The charm continues with stacked stone fireplaces, an inviting outdoor stone fire pit, and breathtaking mountain views that will leave you in awe.
This stunning cabin offers 3 spacious bedrooms, a versatile bonus room, 4 full baths, and 1 half bath. Dive into leisure with an indoor pool, unwind in the hot tub, or challenge friends in the game room. Whether you're seeking a fabulous short-term rental opportunity or a serene permanent residence, this property has it all!
Nestled next to the main house, you'll find a delightful 2-bedroom cabin that exudes charm and comfort. This cozy retreat boasts its own private indoor pool, perfect for relaxing, and a theater room for movie nights. Whether you choose to rent it separately or in conjunction with the main house, it offers a versatile space that can also serve as a charming guest house.
The homes are currently being offered together for $2,200,000 . The seller will consider selling the main house separately for $1,400,000 See mls#312308 The smaller cabin for $880k - see mls#
$229K in combined rental projections
For sale
Price cut: $5K (7/7)
$2,195,000
27482738 Cats Paw Lane Tarn #2748, Sevierville, TN 37862
5beds
6,175sqft
:
Get pre-qualified$12,012/mo
Cabin, Residential
Built in 2004
0.91 Acres Lot
$2,044,200 Zestimate®
$355/sqft
$-- HOA
What's special
Breathtaking mountain viewsIndoor poolPrivate indoor poolStacked stone fireplacesVersatile bonus roomGame roomHot tub
- 53 days |
- 177 |
- 16 |
Zillow last checked:
Listing updated:
Listed by:
Kelli Leigh Gambill,
eXp Realty, LLC 7720 888-519-5113
Source: GSMAR, GSMMLS,MLS#: 312315
Facts & features
Interior
Bedrooms & bathrooms
- Bedrooms: 5
- Bathrooms: 8
- Full bathrooms: 6
- 1/2 bathrooms: 2
- Main level bathrooms: 2
- Main level bedrooms: 1
Primary bedroom
- Description: Fireplace
- Level: First
Bedroom 2
- Level: Second
Bedroom 2
- Description: Guest house loft bedroom
- Level: Second
Bedroom 3
- Level: Second
Primary bathroom
- Description: Guest house
- Level: First
Bonus room
- Description: currently used for additional sleeping
- Level: Basement
Heating
- Electric, Heat Pump
Cooling
- Heat Pump
Appliances
- Included: Dishwasher, Dryer, Microwave, Refrigerator, Washer
- Laundry: Lower Level
Features
- Breakfast Bar, Cathedral Ceiling(s), Ceiling Fan(s), Granite Counters, Great Room, High Speed Internet, Kitchen Island
- Flooring: Wood
- Basement: Finished
- Number of fireplaces: 3
- Fireplace features: Gas Log
- Furnished: Yes
Interior area
- Total structure area: 6,175
- Total interior livable area: 6,175 sqft
- Finished area above ground: 3,559
- Finished area below ground: 2,616
Property
Parking
- Parking features: Driveway
Features
- Levels: Three Or More
- Stories: 3
- Patio & porch: Deck
- Has private pool: Yes
- Pool features: Heated, In Ground, Indoor, Private
- Has view: Yes
- View description: Mountain(s)
Lot
- Size: 0.91 Acres
- Features: Back Yard, Landscaped, Views
Details
- Parcel number: 092NB059.00 / 092NB060.00
- Zoning: R-1
Construction
Type & style
- Home type: SingleFamily
- Architectural style: Log
- Property subtype: Cabin, Residential
Materials
- Log
- Roof: Composition
Condition
- New construction: No
- Year built: 2004
Utilities & green energy
- Sewer: Septic Tank
- Water: Public
- Utilities for property: Cable Connected, Electricity Connected, High Speed Internet Connected, Water Connected
Community & HOA
Community
- Security: Smoke Detector(s)
- Subdivision: Laurel Branch
HOA
- Has HOA: No
Location
- Region: Sevierville
Financial & listing details
- Price per square foot: $355/sqft
- Annual tax amount: $6,424
- Date on market: 6/16/2026
- Listing terms: 1031 Exchange,Conventional
- Electric utility on property: Yes
- Road surface type: Paved
Estimated market value
$2,044,200
$1.94M - $2.15M
Not available
Price history
| Date | Event | Price |
|---|---|---|
| 7/7/2026 | Price change | $2,195,000-0.2%$355/sqft |
Source:  GSMAR, GSMMLS #312315 Report a problem GSMAR, GSMMLS #312315 Report a problem | ||
| 6/16/2026 | Listed for sale | $2,200,000$356/sqft |
Source: GSMAR, GSMMLS #312315 Report a problem | ||
Public tax history
Tax history is unavailable.
Monthly payment
Est. payment
Payment breakdown
Explore the cost of this home by adjusting the details. Changes won't be saved.Climate risks
Neighborhood: 37862
Nearby schools
GreatSchools rating
- 2/10Pigeon Forge Primary SchoolGrades: PK-3Distance: 2.2 mi
- 4/10Pigeon Forge Middle SchoolGrades: 7-9Distance: 4.8 mi
- 6/10Pigeon Forge High SchoolGrades: 10-12Distance: 4.8 mi
- $874,9002 bd3 ba2.3k sqft2738 Cats Paw Ln, Sevierville, TN 37862For Sale
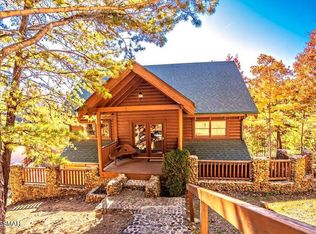
- $2,195,0005 bd8 ba6.1k sqft2748/2738 Cats Paw Ln, Sevierville, TN 37862For Sale

- $1,016,500-- bd4 ba3.4k sqft2729 Sawmill Branch Dr, Sevierville, TN 37862Off Market
- $155,0001.02 acres49 Cats Paw Ln LOT 49, Sevierville, TN 37862Sold

- $989,9005 bd4 ba3k sqft2734 Cats Paw Ln, Sevierville, TN 37862Sold
- $155,0001.02 acresLOT 49 Cats Paw Ln, Sevierville, TN 37862Sold
- $620,7002 bd3 ba1.7k sqft2757 Cats Paw Ln, Sevierville, TN 37862Off Market
- $772,6004 bd3 ba2.8k sqft2739 Cats Paw Ln, Sevierville, TN 37862Off Market
A local agent can set up tours, give advice and negotiate with sellers.
Similar homes
- $2,195,0005 bd8 ba6.1k sqft2748/2738 Cats Paw Ln, Sevierville, TN 37862For Sale
 MLS ID #1328271, Kelli Gambill, eXp Realty, LLC. East Tennessee Realtors
 - $1,300,0003 bd5 ba4.8k sqft2670 Cedar Falls Way, Sevierville, TN 37862For Sale

 MLS ID #3304463, Ryan Hanninen. RealTracs MLS as distributed by MLS GRID
 - $3,000,0006 bd7 ba4.2k sqft2470 Hackberry Dr, Sevierville, TN 37862For Sale
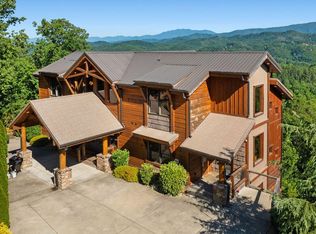 MLS ID #3304837, Lori Steel. RealTracs MLS as distributed by MLS GRID
 - $1,790,0004 bd3 ba4.3k sqft2820 Old Country Way, Sevierville, TN 37862For Sale
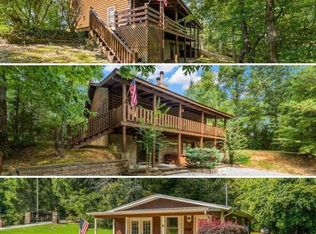 MLS ID #3101653, Jason Michael Jones. RealTracs MLS as distributed by MLS GRID
 - $2,499,0003 bd5 ba5k sqft1642 Little Cove Rd, Sevierville, TN 37862For SaleMLS ID #3263123, Jennifer Gustafsson. RealTracs MLS as distributed by MLS GRID
- $1,950,0008 bd8 ba6.2k sqft1510 & 1514 McCarter Hollow Rd, Sevierville, TN 37862For SaleMLS ID #3298300, Irena McCoy. RealTracs MLS as distributed by MLS GRID
- $2,620,0006 bd7 ba6k sqft2778 Overholt Trl, Sevierville, TN 37862For SaleMLS ID #1330889, Josh VanAcker, Just Homes Group. East Tennessee Realtors
- $1,500,0008 bd7 ba6.2k sqft1130 Black Bear Cub Way, Sevierville, TN 37862For Sale By Owner
- $2,349,0005 bd7 ba4.9k sqft2716 Dayne Dr, Sevierville, TN 37876For SaleMLS ID #1341722, David Horner, Realty Executives Associates. East Tennessee Realtors
- $1,424,9005 bd6 ba6k sqft3044 Redtail Rd, Sevierville, TN 37862For SaleMLS ID #3278304, Levi Dodd. RealTracs MLS as distributed by MLS GRID
- $1,849,9996 bd7 ba4.7k sqft2313 Boulder Way, Sevierville, TN 37862For SaleMLS ID #3280817, Emily Floyd. RealTracs MLS as distributed by MLS GRID
- $2,950,0006 bd8 ba5.4k sqft809 Pinecrest Way, Sevierville, TN 37862For SaleMLS ID #3223719, Lori Steel. RealTracs MLS as distributed by MLS GRID
- $1,899,9004 bd6 ba3.7k sqft2643 Dogwood Ridge Way, Sevierville, TN 37862For SaleMLS ID #3170969, Bobbi Martin. RealTracs MLS as distributed by MLS GRID
- $1,200,0006 bd7 ba5.4k sqft1124 Black Bear Cub Way, Sevierville, TN 37862For SaleMLS ID #3302430, Owen Poveda. RealTracs MLS as distributed by MLS GRID
- $1,599,0005 bd7 ba3.9k sqft2686 Sulpher Springs Way, Sevierville, TN 37862For SaleMLS ID #1330216, Alan Cottrell, Keller Williams. East Tennessee Realtors
- $1,950,0005 bd7 ba4.9k sqft2832 Red Sky Dr, Sevierville, TN 37862For SaleMLS ID #1334140, Alyssa Nickel, Blevins Grp, Realty Executives. East Tennessee Realtors
- $1,675,0004 bd5 ba4.8k sqft4476 Whetstone Rd, Sevierville, TN 37862For SaleMLS ID #308625, Janis Canterbury. GSMAR, GSMMLS
- $1,200,0004 bd4 ba3.9k sqft1845 Pinestand Ridge Way, Sevierville, TN 37862For SaleMLS ID #3320639, Julia Hurley. RealTracs MLS as distributed by MLS GRID
- $1,630,0003 bd5 ba4.4k sqft2968 Smokey Bluff Trl, Sevierville, TN 37862For SaleMLS ID #3288556, Julie Roussel. RealTracs MLS as distributed by MLS GRID
- $1,619,0006 bd7 ba6.4k sqft1707 High Rock Way, Sevierville, TN 37862For SaleMLS ID #3263090, Caleb Hughes. RealTracs MLS as distributed by MLS GRID
