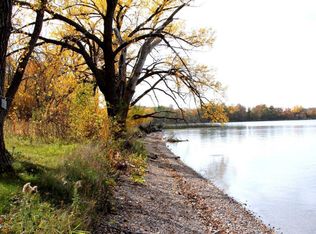
Nestled in the heart of Minnesota’s beautiful Otter Tail Lakes Country, this horse lover’s dream farm offers the perfect blend of rural tranquility and outdoor recreation. The property features a spacious steel barn with 8 box stalls, ideal for horses and hobby farming alike. Enjoy endless hours riding along quiet country backroads and scenic trails right from your doorstep.
Outdoor enthusiasts will appreciate the area’s exceptional hunting opportunities, including waterfowl, deer, and pheasant hunting. Located just minutes from two state parks and numerous premier lakes — including Otter Tail Lake, West Battle Lake, and Pickerel Lake — this property offers year-round recreation with fishing, boating, hiking, and wildlife right nearby.
This beautifully maintained 20-acre hobby farm offers the perfect blend of modern updates and rural charm. The home has been fully renovated, featuring a new basement, newer windows, durable brick exterior, and brand-new shingles installed within the past year.
Step inside to find a thoughtfully updated interior with high-quality engineered flooring and tile throughout. The open floor plan creates a bright and inviting living space, ideal for both everyday living and entertaining. The main floor includes a stylishly updated bathroom with convenient washer and dryer, allowing for true single-level living.
The lower level has been tastefully remodeled and features a warm, cozy wood stove fireplace—perfect for relaxing or hosting gatherings.
As an added bonus, the property includes an established vineyard with several grape varieties, along with numerous fruit trees.
Sellers would consider farmstead with 15 acres at a lower price.
Active with contingency
$494,000
27483 260th St, Fergus Falls, MN 56537
4beds
3,051sqft
Single Family
Built in 1917
20 Acres Lot
$482,700 Zestimate®
$162/sqft
$-- HOA
What's special
Durable brick exteriorTrue single-level livingNew basementNewer windowsNumerous fruit treesThoughtfully updated interior
- 51 days |
- 727 |
- 52 |
Zillow last checked:
Listing updated:
Listed by:
Brian J Graff 218-457-1124,
eXp Realty
Source: NorthstarMLS as distributed by MLS GRID,MLS#: 7073964

Facts & features
Interior
Bedrooms & bathrooms
- Bedrooms: 4
- Bathrooms: 3
- Full bathrooms: 1
- 3/4 bathrooms: 1
- 1/2 bathrooms: 1
Bedroom
- Level: Upper
- Area: 93.92 Square Feet
- Dimensions: 12'3 X 7'8
Bedroom 2
- Level: Upper
- Area: 147.58 Square Feet
- Dimensions: 13'5 X 11'
Bedroom 3
- Level: Upper
- Area: 171 Square Feet
- Dimensions: 13'6 X 12'8
Bathroom
- Level: Main
- Area: 117 Square Feet
- Dimensions: 13' X 9'
Family room
- Level: Main
- Area: 181.11 Square Feet
- Dimensions: 13'7 X 13'4
Foyer
- Level: Upper
- Area: 152.5 Square Feet
- Dimensions: 15'3 X 10'
Kitchen
- Level: Main
- Area: 224.44 Square Feet
- Dimensions: 15'9 X 14'3
Living room
- Level: Main
- Area: 178.88 Square Feet
- Dimensions: 13'6 X 13'3
Porch
- Level: Main
- Area: 126.67 Square Feet
- Dimensions: 19' X 6'8
Recreation room
- Level: Lower
- Area: 357.75 Square Feet
- Dimensions: 27' X 13'3
Storage
- Level: Lower
- Area: 166.25 Square Feet
- Dimensions: 19' X 8'9
Sun room
- Level: Main
- Area: 95.74 Square Feet
- Dimensions: 10'2 X 9'5
Heating
- Baseboard, Ductless Mini-Split, Fireplace(s)
Cooling
- Ductless Mini-Split
Features
- Basement: Block,Finished,Full
- Number of fireplaces: 1
Interior area
- Total structure area: 3,051
- Total interior livable area: 3,051 sqft
- Finished area above ground: 2,113
- Finished area below ground: 938
Property
Parking
- Total spaces: 1
- Parking features: Detached Garage, Tuckunder Garage
- Attached garage spaces: 1
Accessibility
- Accessibility features: Other
Features
- Levels: Two
- Stories: 2
Lot
- Size: 20 Acres
- Dimensions: 1280 x 680
Details
- Foundation area: 928
- Parcel number: 03000120078002
- Zoning description: Other
Construction
Type & style
- Home type: SingleFamily
- Property subtype: Single Family
Condition
- New construction: No
- Year built: 1917
Utilities & green energy
- Gas: Electric, Wood
- Sewer: Private Sewer
- Water: 4-Inch Submersible
- Utilities for property: Electricity Available, Electricity Connected, Private Septic Connected, Private Well Connected
Community & HOA
HOA
- Has HOA: No
Location
- Region: Fergus Falls
Financial & listing details
- Price per square foot: $162/sqft
- Tax assessed value: $201,000
- Annual tax amount: $1,058
- Date on market: 5/15/2026
- Cumulative days on market: 120 days
- Inclusions: Easements
- Electric utility on property: Yes
Estimated market value
$482,700
$459,000 - $507,000
$2,445/mo
Price history
| Date | Event | Price |
|---|---|---|
| 5/15/2026 | Listed for sale | $494,000-10.2%$162/sqft |
Source: | ||
| 9/17/2025 | Listing removed | $549,900$180/sqft |
Source: | ||
| 7/1/2025 | Price change | $549,900+13.6%$180/sqft |
Source: | ||
| 5/30/2025 | Listed for sale | $484,000+184.7%$159/sqft |
Source: | ||
| 3/25/2011 | Sold | $170,000$56/sqft |
Source: | ||
Public tax history
| Year | Property taxes | Tax assessment |
|---|---|---|
| 2025 | $995 -12.9% | $201,000 +3.9% |
| 2024 | $1,142 +16.1% | $193,400 +27.2% |
| 2023 | $984 -6.1% | $152,100 -1.3% |
| 2022 | $1,048 +4.2% | $154,100 |
| 2021 | $1,006 +2% | -- |
| 2020 | $986 +28.6% | $155,100 +5.5% |
| 2018 | $767 -17.7% | $147,000 +6.7% |
| 2017 | $932 +12.3% | $137,800 +0.2% |
| 2016 | $830 | $137,500 |
| 2015 | $830 +3.8% | -- |
| 2014 | $800 +2.1% | $132,700 |
| 2011 | $784 +11.1% | -- |
| 2010 | $706 | -- |
Find assessor info on the county website
Monthly payment
Est. payment$--/mo
Payment breakdown
Explore the cost of this home by adjusting the details. Changes won't be saved.All calculations are estimates and provided by Zillow, Inc. for informational purposes only. Actual amounts may vary.
HOA fees may include property taxes on listings classified as Co-Ops. Contact the listing agent and/or owner for fee details.
Mortgage interest rates are dependent on a number of factors, including credit score, down payment, and repayment length. Interest rate data provided by Zillow Group Marketplace, Inc. as of 1/1/1970 from various mortgage lenders with which we have lead or other similar arrangements; the Estimated Payment is an average of those rates.
See how much you could borrow to make a competitive offer.
Climate risks
Neighborhood: 56537
Nearby schools
GreatSchools rating
- 8/10Cleveland Elementary SchoolGrades: 4-5Distance: 8.1 mi
- NAShared Time SchoolGrades: K-12Distance: 7.9 mi
- 8/10Kennedy High SchoolGrades: 9-12Distance: 7.9 mi
A local agent can set up tours, give advice and negotiate with sellers.
A local lender can help you make sure your offer is ready when you are.
- Minnesota
- Otter Tail County
- Fergus Falls
- 56537
- 27483 260th St