Skip main navigation
Sold for $725,000
  • Listed by: Real Broker • Jeb Smith • Contact: 619-248-6434
    Bought with: eXp Realty of California, Inc.
    $725,000

    27483 Dandelion Ct, Temecula, CA 92591

    3beds
    1,834sqft
    Single Family Residence
    Built in 1989
    5,227 Square Feet Lot
    $725,900 Zestimate®
    $395/sqft
    $3,158 Estimated rent

    Home value

    $725,900

    $653,000 - $806,000

    $3,158/mo

    Zestimate® history
    Loading
    Loading...

    Owner options

    List your home for rent

    $3,158/mo

    Rent Zestimate®

    Find your next renter with Zillow Rental Manager. Plus, with online applications, you can quickly screen prospective tenants – for free.

    Learn more

    $3,158/mo

    Rent Zestimate®

    Refinance and save

    $4,724/mo

    Est. payment

    Refinancing to a lower rate could help reduce your monthly payments and save thousands over the life of the loan.

    See today's rates

    $4,724/mo

    Est. payment

    Explore your selling options

    Work with a Zillow partner agent

    Leverage their expertise and Zillow's premium Showcase listings to get your home seen by more buyers.

    Get started

    List with your own agent

    Get your home in front of millions of buyers by listing it on Zillow.

    Learn how to do it

    Sell it yourself

    Take full control of how buyers see your home on Zillow by listing For Sale by Owner (FSBO).

    List your home

    What's special

    Cozy fireplaceStylish finishesQuiet cul-de-sacAbundant natural lightCustom cabinetrySpacious primary suiteModern laminate flooring
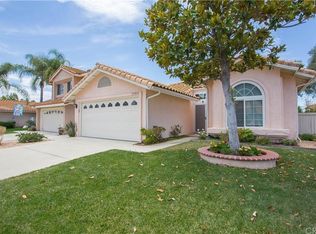
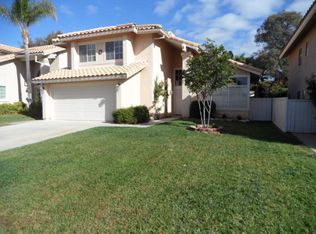
    Tucked away on a quiet cul-de-sac in Temecula’s Roripaugh Hills community, this beautifully updated 3-bedroom, 2.5-bath home offers vaulted ceilings, recessed lighting, and modern laminate flooring throughout. The kitchen features quartz countertops, custom cabinetry, stainless steel appliances, and ample storage, while the adjacent family room includes a cozy fireplace and sliding glass doors leading to a fully renovated backyard with pavers, a fire pit, new vinyl fencing, and low-maintenance landscaping. The spacious primary suite includes a walk-in closet and dual vanity, and the secondary bedrooms come with mirrored wardrobes. With interior laundry, stylish finishes, and abundant natural light, this home combines comfort and function in one of Southern California’s most desirable wine country neighborhoods.

    Zillow last checked:

    Listing updated:

    Listed by:

    Jeb Smith DRE #01407449 714-376-2711,

    Real Broker

    Bought with:

    Alanna Strei, DRE #01993265

    eXp Realty of California, Inc.

    Source: CRMLS,MLS#: OC25102061MLS LogoOriginating MLS: California Regional MLS

    Facts & features

    Interior

    Bedrooms & bathrooms
    • Bedrooms: 3
    • Bathrooms: 3
    • Full bathrooms: 2
    • 1/2 bathrooms: 1
    • Main level bathrooms: 1
    Rooms
    • Room types: Bedroom, Family Room, Kitchen, Laundry, Living Room, Primary Bedroom, Other, Dining Room
    Primary bedroom
    • Features: Primary Suite
    Bedroom
    • Features: All Bedrooms Up
    Bathroom
    • Features: Bathtub, Enclosed Toilet, Quartz Counters, Remodeled, Walk-In Shower
    Kitchen
    • Features: Kitchen/Family Room Combo
    Other
    • Features: Walk-In Closet(s)
    Heating
    • Central
    Cooling
    • Central Air
    Appliances
    • Included: Dishwasher, Gas Range, Microwave
    • Laundry: Inside, Laundry Room
    Features
    • Ceiling Fan(s), Separate/Formal Dining Room, Eat-in Kitchen, High Ceilings, Open Floorplan, Quartz Counters, Recessed Lighting, All Bedrooms Up, Primary Suite, Walk-In Closet(s)
    • Flooring: Laminate
    • Doors: Sliding Doors
    • Has fireplace: Yes
    • Fireplace features: Family Room
    • Common walls with other units/homes: No Common Walls
    Interior area
    • Total interior livable area: 1,834 sqft

    Property

    Parking
    • Total spaces: 4
    • Parking features: Direct Access, Driveway, Garage
    • Attached garage spaces: 2
    • Uncovered spaces: 2
    Accessibility
    • Accessibility features: None
    Features
    • Levels: Two
    • Stories: 2
    • Entry location: 1
    • Patio & porch: Covered, Patio
    • Pool features: None, Association
    • Spa features: None
    • Fencing: Wood
    • Has view: Yes
    • View description: Neighborhood
    Lot
    • Size: 5,227 Square Feet
    • Features: 0-1 Unit/Acre, Back Yard, Front Yard, Lawn
    Details
    • Parcel number: 920142066
    • Special conditions: Standard

    Construction

    Type & style
    • Home type: SingleFamily
    • Property subtype: Single Family Residence
    Materials
    • Stucco
    • Foundation: Slab
    • Roof: Tile
    Condition
    • Updated/Remodeled,Turnkey
    • New construction: No
    • Year built: 1989

    Utilities & green energy

    • Sewer: Public Sewer
    • Water: Public
    • Utilities for property: Cable Available, Electricity Connected, Natural Gas Connected, Phone Connected, Sewer Connected, Water Connected

    Community & HOA

    Community
    • Features: Curbs, Sidewalks
    • Security: Carbon Monoxide Detector(s), Smoke Detector(s)
    HOA
    • Has HOA: Yes
    • Amenities included: Other Courts, Playground, Pool, Spa/Hot Tub, Tennis Court(s)
    • HOA fee: $100 monthly
    • HOA name: Roripaugh Hills
    • HOA phone: 951-699-1220
    Location
    • Region: Temecula

    Financial & listing details

    • Price per square foot: $395/sqft
    • Tax assessed value: $702,270
    • Annual tax amount: $8,249
    • Date on market: 5/16/2025
    • Cumulative days on market: 23 days
    • Listing terms: Cash,Cash to New Loan,Conventional

    Price history

    DateEventPrice
    7/18/2025Sold$725,000$395/sqft
    Source: CRMLS #OC25102061 Report a problem
    6/9/2025Contingent$725,000$395/sqft
    Source: CRMLS #OC25102061 Report a problem
    5/16/2025Listed for sale$725,000+7.4%$395/sqft
    Source: CRMLS #OC25102061 Report a problem
    6/27/2023Sold$675,000-1.5%$368/sqft
    Source: SDMLS #230008919 Report a problem
    6/1/2023Pending sale$685,000$374/sqft
    Source: SDMLS #230008919 Report a problem
    5/30/2023Listed for sale$685,000$374/sqft
    Source: SDMLS #230008919 Report a problem
    5/17/2023Pending sale$685,000+3%$374/sqft
    Source: SDMLS #230008919 Report a problem
    5/13/2023Listed for sale$665,000+38%$363/sqft
    Source: SDMLS #230008919 Report a problem
    3/8/2023Sold$482,000+20.5%$263/sqft
    Source: Public Record Report a problem
    7/13/2020Sold$400,000+138.1%$218/sqft
    Source: Public Record Report a problem
    1/14/2000Sold$168,000$92/sqft
    Source: Public Record Report a problem

    Public tax history

    YearProperty taxesTax assessment
    2025$8,249 +1.6%$702,270 +2%
    2024$8,122 +58.4%$688,500 +65.4%
    2023$5,127 +2.3%$416,160 +2%
    2022$5,010 +2.2%$408,000 +2%
    2021$4,904 +214.1%$400,000 +69.4%
    2020$1,561 +0.9%$236,079 +2%
    2019$1,547 +1%$231,450 +2%
    2018$1,533 +1.1%$226,913 +2%
    2017$1,516 $222,464 +2%
    2016$1,516 +3.7%$218,103 +1.5%
    2015$1,462 +4.1%$214,829 +2%
    2014$1,405 $210,624 +0.5%
    2013-- $209,673 +12.1%
    2012-- $187,000 -7.9%
    2011-- $203,000 +1.5%
    2010-- $200,028 -0.2%
    2009-- $200,505 +2%
    2008-- $196,574 +2%
    2007-- $192,721 +2%
    2006-- $188,943 +2%
    2005-- $185,239 +3.9%
    2003-- $178,282 +2%
    2002-- $174,787 +2%
    2001$1,327 $171,360
    Find assessor info on the county website

    Neighborhood: 92591

    Nearby schools

    GreatSchools rating
    Schools provided by the listing agent
    • Elementary: Nicolas Valley
    • Middle: James Day
    • High: Chaparral

    Source: CRMLS. This data may not be complete. We recommend contacting the local school district to confirm school assignments for this home.

    Get a cash offer in 3 minutes
    Find out how much your home could sell for in as little as 3 minutes with a no-obligation cash offer.
    Estimated market value
    $725,900
    Get a cash offer in 3 minutes
    Find out how much your home could sell for in as little as 3 minutes with a no-obligation cash offer.
    Estimated market value
    $725,900