Skip main navigation
Sold for $360,000
  • $360,000

    27486 W MOHAWK Lane, Buckeye, AZ 85396

    2beds
    1,561sqft
    Single Family Residence
    Built in 2017
    7,155 Square Feet Lot
    $376,700 Zestimate®
    $231/sqft
    $2,408 Estimated rent

    Home value

    $376,700

    $358,000 - $396,000

    $2,408/mo

    Zestimate® history
    Loading
    Loading...

    Owner options

    List your home for rent

    $2,408/mo

    Rent Zestimate®

    Find your next renter with Zillow Rental Manager. Plus, with online applications, you can quickly screen prospective tenants – for free.

    Learn more

    $2,408/mo

    Rent Zestimate®

    Refinance and save

    $2,581/mo

    Est. payment

    Refinancing to a lower rate could help reduce your monthly payments and save thousands over the life of the loan.

    See today's rates

    $2,581/mo

    Est. payment

    Explore your selling options

    Work with a Zillow partner agent

    Leverage their expertise and Zillow's premium Showcase listings to get your home seen by more buyers.

    Get started

    List with your own agent

    Get your home in front of millions of buyers by listing it on Zillow.

    Learn how to do it

    Sell it yourself

    Take full control of how buyers see your home on Zillow by listing For Sale by Owner (FSBO).

    List your home

    What's special

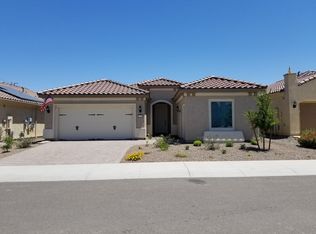
    PRIVACY IN THIS HIDEAWAY WITH A HUGE BLOCK WALL LOT. Extras include all tile floors, Plantation Shutters and Garage with the Hobby Package and insulated door. The kitchen has Stainless appliances, upgraded granite counters, Butternut Alder cabinets w/ under counter lighting, gas range (also there's a 220 outlet behind the range if you prefer electric) plus an R/O and soft water systems. You're very close to Pickle Ball, Arts and Crafts and the Ball Field. Another bonus: the CFD is PAID OFF.

    Zillow last checked:

    Listing updated:

    Listed by:

    Gene Rusco 623-285-5373,

    HomeSmart,

    Julie Bonsness 623-680-3961,

    HomeSmart

    Bought with:

    Christine Marie Martin, SA671407000

    Realty ONE Group

    Source: ARMLS,MLS#: 6736912MLS Logo

    Facts & features

    Interior

    Bedrooms & bathrooms
    • Bedrooms: 2
    • Bathrooms: 2
    • Full bathrooms: 2
    Heating
    • Natural Gas
    Cooling
    • Central Air
    Appliances
    • Included: Dryer, Washer, Water Softener Owned, Gas Stub for Range, Reverse Osmosis, Refrigerator, Built-in Microwave, Disposal, Gas Range, Gas Oven
    • Laundry: Gas Dryer Hookup
    Features
    • Pantry, High Speed Internet, Granite Counters, Double Vanity, 9+ Flat Ceilings, No Interior Steps, 3/4 Bath Master Bdrm
    • Flooring: Tile
    • Windows: Low Emissivity Windows, Double Pane Windows, Tinted Windows
    • Has basement: No
    • Has fireplace: No
    Interior area
    • Total structure area: 1,561
    • Total interior livable area: 1,561 sqft

    Property

    Parking
    • Total spaces: 2
    • Parking features: Garage Door Opener, Extended Length Garage, Direct Access
    • Garage spaces: 2
    Accessibility
    • Accessibility features: Hard/Low Nap Floors, Bath Raised Toilet, Bath Lever Faucets, Accessible Hallway(s)
    Features
    • Stories: 1
    • Patio & porch: Covered
    • Exterior features: Private Yard
    • Pool features: None
    • Spa features: None
    • Fencing: Block
    Lot
    • Size: 7,155 sqft
    • Features: North/South Exposure, Gravel/Stone Front, Gravel/Stone Back, Auto Timer H2O Front, Auto Timer H2O Back
    Details
    • Parcel number: 51009736
    • Special conditions: Age Restricted (See Remarks)

    Construction

    Type & style
    • Home type: SingleFamily
    • Architectural style: Spanish
    • Property subtype: Single Family Residence
    Materials
    • Stucco, Wood Frame, Painted
    • Roof: Tile,Concrete
    Condition
    • Year built: 2017
    Details
    • Builder name: Pulte/Del Webb

    Utilities & green energy

    • Sewer: Public Sewer
    • Water: City Water
    Green energy
    • Energy efficient items: Fresh Air Mechanical

    Community & neighborhood

    Community
    • Community features: Pool, Golf, Pickleball, Community Spa Htd, Tennis Court(s), Playground, Biking/Walking Path, Fitness Center
    Senior living
    • Senior community: Yes
    Location
    • Region: Buckeye
    • Subdivision: SUN CITY FESTIVAL PARCEL S1

    HOA & financial

    HOA
    • Has HOA: Yes
    • HOA fee: $504 quarterly
    • Services included: Maintenance Grounds
    • Association name: SCF HOA
    • Association phone: 928-252-2105

    Other

    Other facts
    • Listing terms: Cash,Conventional,1031 Exchange,FHA,VA Loan
    • Ownership: Fee Simple

    Price history

    DateEventPrice
    9/24/2024Sold$360,000$231/sqft
    Source: ARMLS #6736912 Report a problem
    9/7/2024Pending sale$360,000$231/sqft
    Source: ARMLS #6736912 Report a problem
    8/19/2024Contingent$360,000$231/sqft
    Source: HomeSmart #6736912 Report a problem
    7/29/2024Listed for sale$360,000-15.9%$231/sqft
    Source: ARMLS #6736912 Report a problem
    1/23/2024Listing removed$427,811$274/sqft
    Source: ARMLS #6494271 Report a problem
    2/5/2023Listing removed--
    Source: HomeSmart Report a problem
    12/3/2022Listed for sale$427,811+59.6%$274/sqft
    Source: ARMLS #6494271 Report a problem
    11/27/2019Sold$268,000-2.2%$172/sqft
    Source: ARMLS #5960703 Report a problem
    11/5/2019Price change$274,106-3.5%$176/sqft
    Source: HomeSmart #5960703 Report a problem
    8/3/2019Listed for sale$284,106+23%$182/sqft
    Source: HomeSmart #5960703 Report a problem
    7/26/2017Sold$230,956$148/sqft
    Source: Public Record Report a problem

    Public tax history

    YearProperty taxesTax assessment
    2025$1,561 +11.9%$35,170 -7.2%
    2024$1,395 +1.4%$37,900 +84.8%
    2023$1,376 -34.7%$20,513 -24.9%
    2022$2,108 +4.4%$27,330 +2.5%
    2021$2,020 -3%$26,670 +10.8%
    2020$2,083 +4.5%$24,070 +4.3%
    2019$1,994 $23,080 +13887.9%
    2018$1,994 +655.3%$165 -42.1%
    2017$264 $285

    Find assessor info on the county website

    Neighborhood: Festival Ranch

    Nearby schools

    GreatSchools rating
    Schools provided by the listing agent
    • District: Wickenburg Unified District

    Source: ARMLS. This data may not be complete. We recommend contacting the local school district to confirm school assignments for this home.

    Get a cash offer in 3 minutes
    Find out how much your home could sell for in as little as 3 minutes with a no-obligation cash offer.
    Estimated market value
    $376,700
    Get a cash offer in 3 minutes
    Find out how much your home could sell for in as little as 3 minutes with a no-obligation cash offer.
    Estimated market value
    $376,700