Welcome to your dream lakefront retreat at This beautifully updated 3-bedroom, 2.5-bathroom home with a 2-car garage offers the perfect blend of modern upgrades and resort-style living in the highly desirable Silver Lakes community.
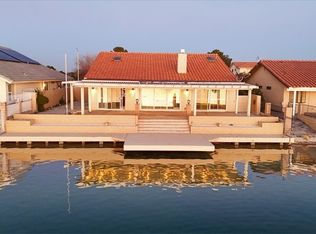
Step inside to enjoy brand new hardwood flooring, new carpet, and fresh interior paint throughout. The open floor plan leads to a spacious backyard designed for entertaining, featuring a built-in BBQ island, private boat dock, and a paddle boat included — all overlooking peaceful lake views.
Whether you're sipping coffee by the water or enjoying a sunset cruise, this property offers a rare opportunity to live the waterfront lifestyle every day.
Community Features Include:
Pool, Spa/Hot Tub & Sauna
Pickleball, Tennis & Paddle Tennis Courts
Golf Course Access
Clubhouse, Gym, Banquet & Recreation Rooms
Dog Park, Playground, Picnic & BBQ Areas
Fire Pit, Outdoor Cooking Spaces
Common RV Parking, Controlled Access, and Pet-Friendly Rules
Located in the heart of Helendale, Centered between the market and North lake beach. Close to Golf course and Clubhouse.
Disclosure: Seller holds an active California real estate license.
Sold for $312,000
Listed by: LPT Realty, Inc • James Lavin • Contact: 951-233-1522
Bought with: LPT Realty, Inc
$312,000
27488 Lakeview Dr, Helendale, CA 92342
3beds
1,613sqft
Single Family Residence
Built in 1977
8,184 Square Feet Lot
$307,000 Zestimate®
$193/sqft
$2,187 Estimated rent
Home value
$307,000
$276,000 - $341,000
$2,187/mo
Zestimate® history
Owner options
List your home for rent
$2,187/mo
Rent Zestimate®
Find your next renter with Zillow Rental Manager. Plus, with online applications, you can quickly screen prospective tenants – for free.
$2,187/mo
Rent Zestimate®
Refinance and save
$2,219/mo
Est. payment
Refinancing to a lower rate could help reduce your monthly payments and save thousands over the life of the loan.
$2,219/mo
Est. payment
Explore your selling options
Work with a Zillow partner agent
Leverage their expertise and Zillow's premium Showcase listings to get your home seen by more buyers.
Get startedList with your own agent
Get your home in front of millions of buyers by listing it on Zillow.
Learn how to do itSell it yourself
Take full control of how buyers see your home on Zillow by listing For Sale by Owner (FSBO).
List your homeWhat's special
Modern upgradesLakefront retreatSpacious backyardPrivate boat dockPeaceful lake viewsOpen floor planBuilt-in bbq island
Zillow last checked:
Listing updated:
Listed by:
James Lavin DRE #01954338 951233-1522,
LPT Realty, Inc
Bought with:
James Lavin, DRE #01954338
LPT Realty, Inc
Source: CRMLS,MLS#: SW25178261 Originating MLS: California Regional MLS
Originating MLS: California Regional MLSFacts & features
Interior
Bedrooms & bathrooms
- Bedrooms: 3
- Bathrooms: 2
- Full bathrooms: 2
- Main level bathrooms: 3
- Main level bedrooms: 3
Rooms
- Room types: Bedroom, Family Room, Living Room, Primary Bathroom, Primary Bedroom, Dining Room
Primary bedroom
- Features: Main Level Primary
Bedroom
- Features: All Bedrooms Down
Bedroom
- Features: Bedroom on Main Level
Bathroom
- Features: Bathtub, Closet, Granite Counters, Remodeled, Separate Shower, Tub Shower
Kitchen
- Features: Granite Counters, Kitchen Island, Kitchen/Family Room Combo, Remodeled, Self-closing Cabinet Doors, Self-closing Drawers, Tile Counters, Updated Kitchen, Utility Sink
Heating
- Central
Cooling
- Central Air
Appliances
- Included: Barbecue, Dishwasher, ENERGY STAR Qualified Water Heater, Free-Standing Range, Disposal, Gas Oven, Gas Range, Gas Water Heater, Ice Maker, Microwave, Water Heater
- Laundry: Electric Dryer Hookup, Gas Dryer Hookup
Features
- Breakfast Bar, Built-in Features, Brick Walls, Block Walls, Ceiling Fan(s), Separate/Formal Dining Room, Eat-in Kitchen, All Bedrooms Down, Bedroom on Main Level, Main Level Primary
- Flooring: Laminate
- Doors: Double Door Entry, French Doors
- Windows: Double Pane Windows
- Has fireplace: Yes
- Fireplace features: Family Room
- Common walls with other units/homes: No Common Walls
Interior area
- Total interior livable area: 1,613 sqft
Property
Parking
- Total spaces: 2
- Parking features: Boat, Door-Multi, Garage, Garage Door Opener
- Attached garage spaces: 2
Accessibility
- Accessibility features: Parking
Features
- Levels: One
- Stories: 1
- Entry location: Front door
- Patio & porch: Covered, Deck
- Exterior features: Dock, Lighting
- Pool features: Association
- Has spa: Yes
- Spa features: Association
- Fencing: Block
- Has view: Yes
- View description: Bluff, Canyon, Lake, Neighborhood, Water
- Has water view: Yes
- Water view: Lake,Water
- Waterfront features: Lake, Lake Front, Lake Privileges, Navigable Water, Seawall
Lot
- Size: 8,184 Square Feet
- Features: 0-1 Unit/Acre, Back Yard, Close to Clubhouse, Front Yard, Sprinklers In Front, Near Park
Details
- Additional structures: Cabana
- Parcel number: 0467642170000
- Zoning: RS
- Special conditions: Standard
- Horse amenities: Riding Trail
Construction
Type & style
- Home type: SingleFamily
- Architectural style: Craftsman
- Property subtype: Single Family Residence
Materials
- Brick, Block, Drywall, Ducts Professionally Air-Sealed, Glass, Concrete, Stone Veneer, Stucco, Copper Plumbing
- Foundation: Slab
- Roof: Shingle
Condition
- Turnkey
- New construction: No
- Year built: 1977
Utilities & green energy
- Electric: Standard
- Sewer: Public Sewer
- Water: Public
- Utilities for property: Water Connected
Green energy
- Energy efficient items: Water Heater
Community & HOA
Community
- Features: Biking, Curbs, Dog Park, Foothills, Fishing, Golf, Gutter(s), Hiking, Horse Trails, Stable(s), Hunting, Lake, Mountainous, Near National Forest, Rural, Storm Drain(s), Street Lights, Sidewalks, Urban, Water Sports, Park
HOA
- Has HOA: Yes
- Amenities included: Clubhouse, Sport Court, Dock, Dog Park, Electricity, Fitness Center, Gas, Golf Course, Horse Trail(s), Picnic Area, Playground, Pickleball, Pool, Pet Restrictions, Spa/Hot Tub, Tennis Court(s), Trail(s), Water
- Services included: Sewer
- HOA fee: $235 monthly
- HOA name: Silver Lakes Assn
- HOA phone: 760-245-1606
Location
- Region: Helendale
Financial & listing details
- Price per square foot: $193/sqft
- Tax assessed value: $363,100
- Annual tax amount: $4,804
- Date on market: 8/7/2025
- Cumulative days on market: 11 days
- Listing terms: Cash,FHA 203(b),FHA,Fannie Mae,Owner Will Carry,USDA Loan,VA Loan
- Road surface type: Paved
Price history
| Date | Event | Price |
|---|---|---|
| 8/26/2025 | Listing removed | $2,500$2/sqft |
Source: Zillow Rentals Report a problem | ||
| 8/25/2025 | Sold | $312,000-25.7%$193/sqft |
Source:  CRMLS #SW25178261 Report a problem CRMLS #SW25178261 Report a problem | ||
| 8/18/2025 | Pending sale | $420,000$260/sqft |
Source: CRMLS #SW25178261 Report a problem | ||
| 8/9/2025 | Listed for rent | $2,500$2/sqft |
Source: Zillow Rentals Report a problem | ||
| 8/7/2025 | Listed for sale | $420,000+20.3%$260/sqft |
Source: CRMLS #SW25178261 Report a problem | ||
| 6/1/2023 | Sold | $349,000$216/sqft |
Source: Public Record Report a problem | ||
| 5/17/2023 | Pending sale | $349,000$216/sqft |
Source: CRMLS #HD23072952 Report a problem | ||
| 5/10/2023 | Contingent | $349,000$216/sqft |
Source: CRMLS #HD23072952 Report a problem | ||
| 5/4/2023 | Listed for sale | $349,000+85.6%$216/sqft |
Source: CRMLS #HD23072952 Report a problem | ||
| 9/4/2013 | Sold | $188,000-11.3%$117/sqft |
Source: Public Record Report a problem | ||
| 6/9/2013 | Listed for sale | $212,000+51.4%$131/sqft |
Source: Iva Anderson Miller, Broker #430039 Report a problem | ||
| 8/31/2012 | Sold | $140,000$87/sqft |
Source: Public Record Report a problem | ||
| 6/10/2012 | Listed for sale | $140,000-6%$87/sqft |
Source: Elite Realty #411799 Report a problem | ||
| 3/15/2012 | Listing removed | $149,000$92/sqft |
Source: Elite Realty #411799 Report a problem | ||
| 1/15/2012 | Listed for sale | $149,000+15.1%$92/sqft |
Source: Elite Realty #411799 Report a problem | ||
| 8/3/2001 | Sold | $129,500+19.9%$80/sqft |
Source: Public Record Report a problem | ||
| 12/5/1997 | Sold | $108,000$67/sqft |
Source: Public Record Report a problem | ||
Public tax history
| Year | Property taxes | Tax assessment |
|---|---|---|
| 2025 | $4,804 +7.3% | $363,100 +2% |
| 2024 | $4,478 +52.5% | $355,980 +60.7% |
| 2023 | $2,935 +1.3% | $221,515 +2% |
| 2022 | $2,897 +1.9% | $217,172 +2% |
| 2021 | $2,844 +1.9% | $212,913 +1% |
| 2020 | $2,790 +1% | $210,729 +2% |
| 2019 | $2,763 -3.8% | $206,597 +2% |
| 2018 | $2,871 +7.4% | $202,546 +2% |
| 2017 | $2,673 | $198,575 +2% |
| 2016 | $2,673 +1.1% | $194,681 +1.5% |
| 2015 | $2,643 +5.3% | $191,756 +2% |
| 2014 | $2,509 | $188,000 +34.3% |
| 2013 | -- | $140,000 -8.1% |
| 2012 | -- | $152,311 +2% |
| 2011 | -- | $149,325 +0.8% |
| 2010 | -- | $148,209 -0.2% |
| 2009 | -- | $148,561 +2% |
| 2008 | -- | $145,648 +2% |
| 2007 | -- | $142,792 +2% |
| 2006 | -- | $139,992 +2% |
| 2005 | -- | $137,247 +2% |
| 2004 | -- | $134,556 +1.9% |
| 2003 | -- | $132,090 +2% |
| 2002 | -- | $129,500 +13.2% |
| 2001 | -- | $114,442 +2% |
| 2000 | -- | $112,198 |
Find assessor info on the county website
Neighborhood: 92342
Nearby homes
- $484,3003 bd2 ba1.9k sqft27498 Lakeview Dr, Helendale, CA 92342Off Market
- $508,1003 bd2 ba2.1k sqft27480 Lakeview Dr, Helendale, CA 92342Off Market
- $450,0003 bd3 ba2.2k sqft27470 Lakeview Dr, Helendale, CA 92342Sold
- $457,0003 bd2 ba2.1k sqft27506 Lakeview Dr, Helendale, CA 92342Off Market
- $350,6002 bd2 ba1.8k sqft27462 Lakeview Dr, Helendale, CA 92342Off Market
- $77,2327,884 Square Feet27514 Lakeview Dr, Helendale, CA 92342Off Market
- $373,1003 bd2 ba1.7k sqft27497 Lakeview Dr, Helendale, CA 92342Off Market
- $347,3002 bd2 ba1.7k sqft27505 Lakeview Dr, Helendale, CA 92342Off Market
Nearby schools
GreatSchools rating
- 6/10Helendale Elementary SchoolGrades: K-6Distance: 0.4 mi
- 3/10Riverview Middle SchoolGrades: 7-8Distance: 1.5 mi
- 3/10Adelanto High SchoolGrades: 9-12Distance: 16.2 mi
Get a cash offer in 3 minutes
Find out how much your home could sell for in as little as 3 minutes with a no-obligation cash offer.
Estimated market value
$307,000
Get a cash offer in 3 minutes
Find out how much your home could sell for in as little as 3 minutes with a no-obligation cash offer.
Estimated market value
$307,000
- California
- San Bernardino County
- Helendale
- 92342
- 27488 Lakeview Dr
Nearby cities
Nearby zip codes
Other Helendale Topics
