Skip main navigation
Sold for $639,000
  • $639,000

    27489 E Broadview Drive, Kiowa, CO 80117

    4beds
    3,008sqft
    Single Family Residence
    Built in 2013
    2.9 Acres Lot
    $620,400 Zestimate®
    $212/sqft
    $3,378 Estimated rent

    Home value

    $620,400

    $540,000 - $713,000

    $3,378/mo

    Zestimate® history
    Loading
    Loading...

    Owner options

    List your home for rent

    $3,378/mo

    Rent Zestimate®

    Find your next renter with Zillow Rental Manager. Plus, with online applications, you can quickly screen prospective tenants – for free.

    Learn more

    $3,378/mo

    Rent Zestimate®

    Refinance and save

    $3,708/mo

    Est. payment

    Refinancing to a lower rate could help reduce your monthly payments and save thousands over the life of the loan.

    See today's rates

    $3,708/mo

    Est. payment

    Explore your selling options

    Work with a Zillow partner agent

    Leverage their expertise and Zillow's premium Showcase listings to get your home seen by more buyers.

    Get started

    List with your own agent

    Get your home in front of millions of buyers by listing it on Zillow.

    Learn how to do it

    Sell it yourself

    Take full control of how buyers see your home on Zillow by listing For Sale by Owner (FSBO).

    List your home

    What's special

    Gated entranceDog doorFinished walk-out basementLots of storage spaceAdditional bedroom and bathroomBreakfast barKitchen with eating nook
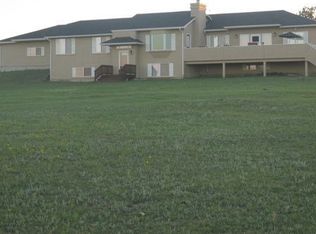
    Ranch style home with a finished walk-out basement on 2.9 acres! The main level is an open floorplan with 3 bedrooms, 2 full bathrooms, living room with a wood burning stove, dining area, kitchen with eating nook and breakfast bar. Dog door leads out to double fenced area in the yard. The full walk-out basement has an additional bedroom & bathroom, living area, laundry room and lots of storage space. 2 car attached garage, as well as, 2 detached carports and storage shed. Gated entrance has a solar/battery powered gate with remotes. The lot to the west can be accessed for walking or riding by the neighborhood residents (it is not part of this property). This one is a must see!

    Zillow last checked:

    Listing updated:

    Listed by:

    Jace Glick Sells Team 303-805-4333 jace@jaceglick.com,

    RE/MAX Alliance,

    Jace Glick 303-805-4333,

    RE/MAX Alliance

    Bought with:

    Marcus Harris, 40026429

    Coldwell Banker Realty 24

    Source: REcolorado as distributed by MLS GRID,MLS#: 4961033MLS Logo

    Facts & features

    Interior

    Bedrooms & bathrooms
    • Bedrooms: 4
    • Bathrooms: 3
    • Full bathrooms: 3
    • Main level bathrooms: 2
    • Main level bedrooms: 3
    Primary bedroom
    • Level: Main
    • Area: 168 Square Feet
    • Dimensions: 12 x 14
    Bedroom
    • Level: Main
    • Area: 121 Square Feet
    • Dimensions: 11 x 11
    Bedroom
    • Level: Main
    • Area: 121 Square Feet
    • Dimensions: 11 x 11
    Bedroom
    • Level: Basement
    • Area: 132 Square Feet
    • Dimensions: 12 x 11
    Primary bathroom
    • Level: Main
    • Area: 35 Square Feet
    • Dimensions: 5 x 7
    Bathroom
    • Level: Main
    • Area: 49 Square Feet
    • Dimensions: 7 x 7
    Bathroom
    • Level: Basement
    • Area: 45 Square Feet
    • Dimensions: 9 x 5
    Dining room
    • Level: Main
    • Area: 140 Square Feet
    • Dimensions: 10 x 14
    Family room
    • Level: Basement
    • Area: 238 Square Feet
    • Dimensions: 14 x 17
    Kitchen
    • Level: Main
    • Area: 200 Square Feet
    • Dimensions: 10 x 20
    Laundry
    • Level: Basement
    Living room
    • Level: Main
    • Area: 289 Square Feet
    • Dimensions: 17 x 17
    Heating
    • Forced Air, Propane, Wood Stove
    Cooling
    • Central Air
    Appliances
    • Included: Cooktop, Dishwasher, Disposal, Double Oven, Microwave
    Features
    • Ceiling Fan(s), Eat-in Kitchen, Laminate Counters, Open Floorplan, Radon Mitigation System
    • Flooring: Carpet, Laminate
    • Windows: Double Pane Windows
    • Basement: Full,Walk-Out Access
    • Number of fireplaces: 1
    • Fireplace features: Living Room, Wood Burning
    • Common walls with other units/homes: No Common Walls
    Interior area
    • Total structure area: 3,008
    • Total interior livable area: 3,008 sqft
    • Finished area above ground: 1,504
    • Finished area below ground: 752

    Property

    Parking
    • Total spaces: 4
    • Parking features: Garage - Attached, Carport
    • Attached garage spaces: 2
    • Carport spaces: 2
    • Covered spaces: 4
    Features
    • Levels: One
    • Stories: 1
    • Patio & porch: Covered, Deck
    • Exterior features: Dog Run
    • Fencing: Full
    Lot
    • Size: 2.9 Acres
    • Features: Level
    • Residential vegetation: Natural State
    Details
    • Parcel number: R109963
    • Zoning: PUD
    • Special conditions: Standard
    • Horses can be raised: Yes
    • Horse amenities: Pasture, Well Allows For

    Construction

    Type & style
    • Home type: SingleFamily
    • Architectural style: Traditional
    • Property subtype: Single Family Residence
    Materials
    • Frame
    • Foundation: Slab
    • Roof: Composition
    Condition
    • Updated/Remodeled
    • Year built: 2013

    Utilities & green energy

    • Water: Well
    • Utilities for property: Electricity Connected, Propane

    Community & HOA

    Community
    • Security: Carbon Monoxide Detector(s), Smoke Detector(s)
    • Subdivision: The Ranch At Forest Ridge
    HOA
    • Has HOA: No
    Location
    • Region: Kiowa

    Financial & listing details

    • Price per square foot: $212/sqft
    • Tax assessed value: $581,058
    • Annual tax amount: $2,420
    • Date on market: 3/3/2025
    • Listing terms: 1031 Exchange,Cash,Conventional,FHA,VA Loan
    • Exclusions: Washer, Dryer
    • Ownership: Individual
    • Electric utility on property: Yes
    • Road surface type: Dirt

    Price history

    DateEventPrice
    7/31/2025Sold$639,000+3.6%$212/sqft
    Source: REcolorado as distributed by MLS GRID #4961033 Report a problem
    1/2/2024Sold$617,000+40.5%$205/sqft
    Source: Public Record Report a problem
    8/15/2019Sold$439,000+38.7%$146/sqft
    Source: Public Record Report a problem
    5/13/2015Sold$316,500+8.4%$105/sqft
    Source: Public Record Report a problem
    7/21/2014Sold$292,000+548.9%$97/sqft
    Source: Public Record Report a problem
    5/13/2014Sold$45,000-45.1%$15/sqft
    Source: Public Record Report a problem
    10/14/2005Sold$82,000+6.5%$27/sqft
    Source: Public Record Report a problem
    10/31/2003Sold$77,000+6.2%$26/sqft
    Source: Public Record Report a problem
    6/10/2003Sold$72,500$24/sqft
    Source: Public Record Report a problem

    Public tax history

    YearProperty taxesTax assessment
    2024$2,420 +23.4%$38,930
    2023$1,961 -1.1%$38,930 +19.9%
    2022$1,984 $32,460 -2.8%
    2021-- $33,390 +5.2%
    2020$1,859 +0.1%$31,730
    2019$1,857 +9.2%$31,730 +9.1%
    2018$1,700 $29,080
    2017$1,700 +0%$29,080 +18.3%
    2016$1,700 +124%$24,590 +37.9%
    2015$759 -25.5%$17,830 +37.8%
    2014$1,019 $12,940 -25.6%
    2013-- $17,400 -7.7%
    2012-- $18,850
    2011-- $18,850 -21.2%
    2010-- $23,930 +0%
    2009-- $23,920 +0.6%
    2008-- $23,780
    2007$1,422 $23,780 +10.8%
    2006-- $21,460 +15.6%
    2004-- $18,560
    2003-- $18,560 +23.1%
    2002-- $15,080
    2001-- $15,080
    Find assessor info on the county website

    Neighborhood: 80117

    Nearby schools

    GreatSchools rating
    Schools provided by the listing agent
    • Elementary: Kiowa
    • Middle: Kiowa
    • High: Kiowa
    • District: Kiowa C-2

    Source: REcolorado as distributed by MLS GRID. This data may not be complete. We recommend contacting the local school district to confirm school assignments for this home.

    Get pre-qualified for a loan
    At Zillow Home Loans, we can pre-qualify you in as little as 5 minutes with no impact to your credit score.

    An equal housing lender. NMLS #10287.