Skip main navigation
Off market
  • $445,100

    2749 62nd Ave E, Ellenton, FL 34222

    3beds
    2,187sqft
    Single Family Residence
    Built in 2016
    6,211 Square Feet Lot
    $445,100 Zestimate®
    $204/sqft
    $2,840 Estimated rent

    Home value

    $445,100

    $423,000 - $467,000

    $2,840/mo

    Zestimate® history
    Loading
    Loading...

    Owner options

    List your home for rent

    $2,840/mo

    Rent Zestimate®

    Find your next renter with Zillow Rental Manager. Plus, with online applications, you can quickly screen prospective tenants – for free.

    Learn more

    $2,840/mo

    Rent Zestimate®

    Refinance and save

    $3,251/mo

    Est. payment

    Refinancing to a lower rate could help reduce your monthly payments and save thousands over the life of the loan.

    See today's rates

    $3,251/mo

    Est. payment

    Explore your selling options

    Work with a Zillow partner agent

    Leverage their expertise and Zillow's premium Showcase listings to get your home seen by more buyers.

    Get started

    List with your own agent

    Get your home in front of millions of buyers by listing it on Zillow.

    Learn how to do it

    Sell it yourself

    Take full control of how buyers see your home on Zillow by listing For Sale by Owner (FSBO).

    List your home

    What's special

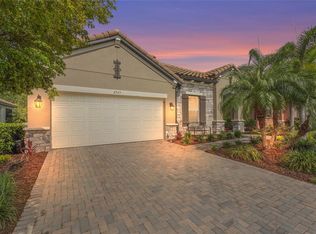
    NO WAITING TO BUILD, AVAILABLE NOW!!! Live your Florida dream!!! Beautifully appointed and built by Jackson Builders of Sarasota, this immaculate, one owner, open concept home has all the features you are looking for, $10K in upgrades! Enter through the custom front door to the great room/kitchen with additional breakfast room space on the right. The light filled separate dining room is on the left. You will love the custom, solid wood kitchen cabinetry. An upgraded Kitchen Aide dishwasher and other stainless appliances and sink. Beautiful granite counters, bar, and a "sparkling" tiled backsplash! The nesting sliders open to a lovely greenbelt view. Perfect for all your entertaining, this large upgraded tiled screened lanai has electric blinds for the sunnier days. Flooring includes engineered hardwood, ceramic tile and carpet. The mature landscaping surrounds the house and is maintained by the HOA. The large master bedroom has a coffered ceiling, ceiling fan and en suite bath with super large shower and oversized linen closet, and beautiful granite tops with dual sinks. The guest room is private with an en suite bath, large walk in closet, and the third bedroom and bath is part of the split bedroom arrangement. Surround sound is another custom feature! The garage has extra insulation for energy efficiency! All windows have plantation shutters, all rooms have ceiling fans, PLUS beautiful crown molding throughout the house!!! Perfect location for commuters, and beach goers! No waiting, ready now!

    This property is off market, which means it's not currently listed for sale or rent on Zillow. This may be different from what's available on other websites or public sources.

    Originating MLS: Pinellas Suncoast

    Facts & features

    Interior

    Bedrooms & bathrooms
    • Bedrooms: 3
    • Bathrooms: 3
    • Full bathrooms: 3
    Heating
    • None, Other
    Cooling
    • Central
    Appliances
    • Included: Dishwasher, Microwave, Range / Oven
    Features
    • Ceiling Fans(s), Master Bedroom Downstairs, Open Floorplan, Split Bedroom, Walk-In Closet(s), Crown Molding, Solid Surface Counters, Window Treatments, In Wall Pest System, Coffered Ceiling(s)
    • Flooring: Tile, Carpet
    • Windows: ENERGY STAR Qualified Windows, Shutters
    • Has fireplace: No
    Interior area
    • Total interior livable area: 2,187 sqft

    Property

    Parking
    • Parking features: Garage - Attached
    Features
    • Levels: One
    • Patio & porch: Screened, Covered, Enclosed
    • Exterior features: Other
    Lot
    • Size: 6,211 Square Feet
    • Features: Level/Flat, Street Paved
    • Residential vegetation: Trees/Landscaped
    Details
    • Parcel number: 812502219
    • Zoning: PDR

    Construction

    Type & style
    • Home type: SingleFamily
    • Architectural style: Contemporary, Florida
    • Property subtype: Single Family Residence
    Materials
    • masonry
    • Roof: Tile
    Condition
    • Year built: 2016

    Utilities & green energy

    • Sewer: Other
    • Utilities for property: Sewer Connected, Cable Available, Underground Utilities, Cable Connected

    Community & HOA

    Community
    • Security: Gated Community
    • Subdivision: BOUGAINVILLEA PLACE
    HOA
    • Has HOA: Yes
    • Amenities included: Clubhouse, Maintenance, Pool
    • Services included: Community Pool, Maintenance Grounds, Maintenance Exterior
    • HOA fee: $305 monthly
    Location
    • Region: Ellenton

    Financial & listing details

    • Price per square foot: $204/sqft
    • Tax assessed value: $434,597
    • Annual tax amount: $4,207
    • Ownership: Fee Simple

    Price history

    DateEventPrice
    10/28/2019Sold$356,500-1.8%$163/sqft
    Source: Public Record Report a problem
    10/16/2019Pending sale$362,900$166/sqft
    Source: DALTON WADE INC #T3182439 Report a problem
    8/26/2019Price change$362,900-1.9%$166/sqft
    Source: DALTON WADE INC #T3182439 Report a problem
    6/22/2019Listed for sale$369,900+12.9%$169/sqft
    Source: DALTON WADE INC #T3182439 Report a problem
    2/8/2016Sold$327,631+2.4%$150/sqft
    Source: Stellar MLS #A4132383 Report a problem
    1/13/2016Pending sale$319,875$146/sqft
    Source: BERKSHIRE HATHAWAY HOMESERVICE #A4132383 Report a problem
    1/13/2016Listed for sale$319,875$146/sqft
    Source: BERKSHIRE HATHAWAY HOMESERVICE #A4132383 Report a problem
    10/14/2015Listing removed$319,875$146/sqft
    Source: BERKSHIRE HATHAWAY HOMESERVICE #A4132383 Report a problem
    9/18/2015Listed for sale$319,875$146/sqft
    Source: BERKSHIRE HATHAWAY HOMESERVICE #A4132383 Report a problem

    Public tax history

    YearProperty taxesTax assessment
    2025$4,207 +6.5%$324,470 +2.9%
    2024$3,951 +1.3%$315,326 +3%
    2023$3,901 +2.7%$306,142 +3%
    2022$3,797 -0.1%$297,225 +3%
    2021$3,801 +1%$288,568 +1.4%
    2020$3,764 +29.3%$284,584 +26.8%
    2019$2,911 $224,399 +1.9%
    2018$2,911 +1%$220,215 +2.1%
    2017$2,882 +294.7%$215,686 +358.9%
    2016$730 $47,000
    2015$730 $47,000 -2%
    2014-- $47,950
    Find assessor info on the county website

    Neighborhood: 34222

    Nearby schools

    GreatSchools rating
    Schools provided by the listing agent
    • Elementary: Blackburn Elementary
    • Middle: Buffalo Creek Middle
    • High: Palmetto High

    Source: The MLS. This data may not be complete. We recommend contacting the local school district to confirm school assignments for this home.

    Get a cash offer in 3 minutes
    Find out how much your home could sell for in as little as 3 minutes with a no-obligation cash offer.
    Estimated market value
    $445,100
    Get a cash offer in 3 minutes
    Find out how much your home could sell for in as little as 3 minutes with a no-obligation cash offer.
    Estimated market value
    $445,100