Welcome home to this charming four-bedroom, two-bath gem tucked on a quiet cul-de-sac with direct greenbelt access to Oakbrook Neighborhood Park, perfect for playtime, walks, and family adventures. Located in one of Thousand Oaks' most loved, family-friendly neighborhoods, this home offers access to top-rated Conejo Valley Unified schools. It is just minutes from parks, trails, premier restaurants, upscale shopping, and everyday conveniences, with easy access to the 23 and 101 freeways. Step inside to discover a bright, freshly painted interior featuring new flooring and smooth ceilings. The cozy living room, perfect for family gatherings, boasts a fireplace. The remodeled kitchen features granite countertops and custom cabinetry, including convenient lazy Susan storage, designed for easy, family-focused living. The thoughtful layout features a private primary suite on the main floor, along with three additional bedrooms upstairs, making it ideal for kids, guests, or a quiet home office. Outside, enjoy a peaceful backyard complete with a spacious patio shaded by mature trees, providing plenty of room for barbecues, birthday parties, relaxing family evenings, or simply unwinding in tranquility. This warm and welcoming home, situated in an extraordinary neighborhood, is ready for your family to create new lasting memories.
Sold for $960,000
$960,000
2749 Amber Wood Pl, Thousand Oaks, CA 91362
4beds
1,675sqft
Residential, Single Family Residence
Built in 1975
5,227 Square Feet Lot
$962,100 Zestimate®
$573/sqft
$3,481 Estimated rent
Home value
$962,100
$876,000 - $1.06M
$3,481/mo
Zestimate® history
Owner options
List your home for rent
$3,481/mo
Rent Zestimate®
Find your next renter with Zillow Rental Manager. Plus, with online applications, you can quickly screen prospective tenants – for free.
$3,481/mo
Rent Zestimate®
Refinance and save
$6,108/mo
Est. payment
Refinancing to a lower rate could help reduce your monthly payments and save thousands over the life of the loan.
$6,108/mo
Est. payment
Explore your selling options
Work with a Zillow partner agent
Leverage their expertise and Zillow's premium Showcase listings to get your home seen by more buyers.
Get startedList with your own agent
Get your home in front of millions of buyers by listing it on Zillow.
Learn how to do itSell it yourself
Take full control of how buyers see your home on Zillow by listing For Sale by Owner (FSBO).
List your homeWhat's special
Peaceful backyardFour-bedroom two-bath gemQuiet cul-de-sacCustom cabinetryThree additional bedrooms upstairsBright freshly painted interiorNew flooring
Zillow last checked:
Listing updated:
Listed by:
Christopher Hiller DRE # 01019039 818-648-5010,
Edward Jesman Realty 310-291-2681,
Edward Jesman DRE # 00878394 310-291-2681,
Edward Jesman Realty
Bought with:
Erica Fields, DRE # 01333446
Compass
Source: CLAW,MLS#: 25619421
Facts & features
Interior
Bedrooms & bathrooms
- Bedrooms: 4
- Bathrooms: 2
- Full bathrooms: 2
Rooms
- Room types: Breakfast Area, Living Room, Formal Entry, Patio Open, Service Entrance
Bedroom
- Level: Main
Kitchen
- Features: Remodeled, Stone Counters, Bar
Heating
- Central
Cooling
- Air Conditioning, Central Air
Appliances
- Included: Gas Oven, Free Standing Gas, Gas Cooking Appliances, Dishwasher, Disposal, Refrigerator, Range/Oven, Gas Water Heater
- Laundry: In Garage, Gas Dryer Hookup
Features
- Built-Ins, Breakfast Area, Eat-in Kitchen
- Flooring: Engineered Hardwood, Tile, Wood Laminate
- Number of fireplaces: 1
- Fireplace features: Living Room
Interior area
- Total structure area: 1,675
- Total interior livable area: 1,675 sqft
Property
Parking
- Total spaces: 4
- Parking features: Attached, Garage Door Opener, Garage - 2 Car, Storage, Side By Side, On Site
- Attached garage spaces: 2
- Uncovered spaces: 2
Features
- Levels: Two
- Stories: 2
- Entry location: Ground Level - no steps
- Exterior features: Barbecue
- Pool features: None
- Spa features: None
- Fencing: Fenced Yard
- Has view: Yes
- View description: None
- Waterfront features: None
Lot
- Size: 5,227 Square Feet
- Dimensions: 55 x 96
- Features: Curbs, Lot-Level/Flat, Rectangular Lot, Flats, City Lot, Cul-De-Sac, Park Nearby, Patio Home
Details
- Additional structures: None
- Parcel number: 5700192245
- Zoning: RPD2.5
- Special conditions: Standard
Construction
Type & style
- Home type: SingleFamily
- Architectural style: Contemporary
- Property subtype: Residential, Single Family Residence
Condition
- Updated/Remodeled
- Year built: 1975
Utilities & green energy
- Sewer: In Connected and Paid
- Water: Fire Hydrant, Meter on Property, Public, Paid
- Utilities for property: Sewer Connected, Water Connected
Community & HOA
Community
- Security: Smoke Detector(s)
HOA
- Has HOA: Yes
- HOA fee: $21 monthly
Location
- Region: Thousand Oaks
Financial & listing details
- Price per square foot: $573/sqft
- Tax assessed value: $643,582
- Date on market: 11/15/2025
- Road surface type: Asphalt, Paved
Price history
| Date | Event | Price |
|---|---|---|
| 4/3/2026 | Sold | $960,000+1.2%$573/sqft |
Source:  CLAW #25619421 Report a problem CLAW #25619421 Report a problem | ||
| 2/8/2026 | Contingent | $949,000$567/sqft |
Source: CLAW #25619421 Report a problem | ||
| 12/31/2025 | Price change | $949,000-2.7%$567/sqft |
Source: CLAW #25619421 Report a problem | ||
| 11/15/2025 | Listed for sale | $975,000+85.7%$582/sqft |
Source: CLAW #25619421 Report a problem | ||
| 3/13/2015 | Sold | $525,000$313/sqft |
Source: Public Record Report a problem | ||
| 7/16/2013 | Listing removed | $2,500$1/sqft |
Source: Century 21 Rolling Oaks #13006575 Report a problem | ||
| 6/26/2013 | Price change | $2,500-3.8%$1/sqft |
Source: Century 21 Rolling Oaks #13006575 Report a problem | ||
| 5/20/2013 | Listed for rent | $2,600$2/sqft |
Source: Century 21 Rolling Oaks #13006575 Report a problem | ||
Public tax history
| Year | Property taxes | Tax assessment |
|---|---|---|
| 2026 | -- | $643,582 +2% |
| 2025 | $7,117 +5.6% | $630,963 +2% |
| 2024 | $6,739 | $618,592 +2% |
| 2023 | $6,739 +1.8% | $606,463 +2% |
| 2022 | $6,619 +0.6% | $594,572 +2% |
| 2021 | $6,579 +7.2% | $582,914 +1% |
| 2020 | $6,140 +2.7% | $576,939 +2% |
| 2019 | $5,978 +2% | $565,628 +2% |
| 2018 | $5,859 +2% | $554,538 +2% |
| 2017 | $5,745 +0.9% | $543,666 +2% |
| 2016 | $5,692 +131.2% | $533,006 +135.4% |
| 2015 | $2,463 +1.4% | $226,386 +2% |
| 2014 | $2,428 | $221,954 +0.5% |
| 2013 | -- | $220,953 +2% |
| 2012 | -- | $216,622 +2% |
| 2011 | -- | $212,376 +0.5% |
| 2009 | -- | $211,293 +4% |
| 2007 | -- | $203,090 +2% |
| 2006 | -- | $199,109 +2% |
| 2005 | -- | $195,206 +3.9% |
| 2003 | -- | $187,874 +2% |
| 2002 | -- | $184,191 +2% |
| 2001 | $1,940 +2.8% | $180,581 +2% |
| 2000 | $1,888 | $177,041 |
Find assessor info on the county website
Neighborhood: 91362
Nearby homes
- $874,2003 bd2 ba1.3k sqft2737 Amber Wood Pl, Thousand Oaks, CA 91362Off Market
- $878,0003 bd3 ba1.5k sqft2761 Amber Wood Pl, Thousand Oaks, CA 91362Sold
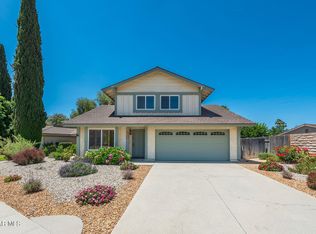
- $978,6003 bd2 ba1.4k sqft1533 Burning Tree Dr, Thousand Oaks, CA 91362Off Market

- $935,0004 bd2 ba1.7k sqft2725 Amber Wood Pl, Thousand Oaks, CA 91362Sold

- $931,1003 bd2 ba1.4k sqft1539 Burning Tree Dr, Thousand Oaks, CA 91362Off Market
- $929,6003 bd2 ba1.4k sqft1527 Burning Tree Dr, Thousand Oaks, CA 91362Off Market
- $934,1004 bd2 ba1.6k sqft1521 Burning Tree Dr, Thousand Oaks, CA 91362Off Market
- $937,8004 bd2 ba1.6k sqft1545 Burning Tree Dr, Thousand Oaks, CA 91362Off Market
Nearby schools
GreatSchools rating
- 9/10Ladera Stars AcademyGrades: K-5Distance: 0.6 mi
- 9/10Los Cerritos Middle SchoolGrades: 6-8Distance: 0.7 mi
- 10/10Westlake High SchoolGrades: 9-12Distance: 4.2 mi
Get a cash offer in 3 minutes
Find out how much your home could sell for in as little as 3 minutes with a no-obligation cash offer.
Estimated market value
$962,100
Get a cash offer in 3 minutes
Find out how much your home could sell for in as little as 3 minutes with a no-obligation cash offer.
Estimated market value
$962,100
- California
- Ventura County
- Thousand Oaks
- 91362
- 2749 Amber Wood Pl
Nearby cities
Nearby neighborhoods
Nearby zip codes
Other Thousand Oaks Topics
