ENCHANTING FARMHOUSE CHARM with ROCKING CHAIR FRONT PORCH in EAST COBB/POPE HS DISTRICT! You will be so in love with all the details of this renovated and truly customized home. NEW ARCHITECTURAL ROOF & GARAGE DOORS installed 7/26-7/28!! More features include new landscaping, hand scraped hardwood floors on main, smooth ceilings with recessed lights, kitchen with stainless steel appliances, WHITE SHAKER CABINETS TO THE CEILING and GORGEOUS QUARTZ COUNTERTOPS, and a bay window with built-in seat/storage. The main level RENOVATED AND EXPANDED OWNER'S SUITE with SPA-STYLE BATHROOM INCLUDES A LARGE CUSTOM SHOWER witH FRAMELESS GLASS ENCLOSURE, long double vanity, water closet, and generous size walk-in closet with built-ins! Other wonderful features include a fully renovated hall bath with new vanity, subway tiled shower, SHIPLAP FEATURE WALL AND BRUSHED GOLD HARDWARE. The two over-sized secondary bedrooms have large closets with one being a walk-in and a newer HVAC system added to keep the upstairs as comfortable as the rest of the home! More to love, the mudroom type nook under the staircase perfect for bookbags and hats on the hooks, plus a built-in set of drawers, added stylish powder room with shiplap and accent shelves, and an updated fireplace with a rustic mantle and gas logs. Make sure to view the cool lower level with built-ins and new LVP flooring, perfect place to hangout with friends and watch a football game! The schools are top-notch and the area can't be beat with two options for swim/tennis practically at your doorstep, though you have the choice from year to year if you want to join! One is the popular EAST COBB SWIM & TENNIS across the street from the neighborhood entrance with lots of fun events including a pro firework show on the 4th of July. The other S/T is down the street. Also, lots of restaurants, shopping, movie theaters, hiking, parks and the Chattahoochee river in close proximity!
Closed
$550,000
2749 Bentwood Dr, Marietta, GA 30062
3beds
2,323sqft
Single Family Residence
Built in 1977
0.37 Acres Lot
$553,200 Zestimate®
$237/sqft
$2,754 Estimated rent
Home value
$553,200
$509,000 - $597,000
$2,754/mo
Zestimate® history
Owner options
List your home for rent
$2,754/mo
Rent Zestimate®
Find your next renter with Zillow Rental Manager. Plus, with online applications, you can quickly screen prospective tenants – for free.
$2,754/mo
Rent Zestimate®
Refinance and save
$3,314/mo
Est. payment
Refinancing to a lower rate could help reduce your monthly payments and save thousands over the life of the loan.
$3,314/mo
Est. payment
Explore your selling options
Work with a Zillow partner agent
Leverage their expertise and Zillow's premium Showcase listings to get your home seen by more buyers.
Get startedList with your own agent
Get your home in front of millions of buyers by listing it on Zillow.
Learn how to do itSell it yourself
Take full control of how buyers see your home on Zillow by listing For Sale by Owner (FSBO).
List your homeWhat's special
Updated fireplaceHand scraped hardwood floorsRocking chair front porchFrameless glass enclosureBrushed gold hardwareShiplap feature wallOver-sized secondary bedrooms
Zillow last checked:
Listing updated:
Listed by:
Patricia S Jackson 404-202-6440,
Keller Williams Realty Atlanta North
Bought with:
Toni Roberts, 378317
Method Real Estate Advisors
Source: GAMLS,MLS#: 10558977
Facts & features
Interior
Bedrooms & bathrooms
- Bedrooms: 3
- Bathrooms: 3
- Full bathrooms: 2
- 1/2 bathrooms: 1
- Main level bathrooms: 1
- Main level bedrooms: 1
Rooms
- Room types: Family Room, Media Room, Other
Kitchen
- Features: Breakfast Bar, Pantry
Heating
- Forced Air, Natural Gas, Zoned
Cooling
- Central Air, Electric
Appliances
- Included: Dishwasher, Disposal, Dryer, Electric Water Heater, Microwave, Refrigerator, Washer
- Laundry: In Hall, Laundry Closet
Features
- Bookcases, Double Vanity, Master On Main Level, Walk-In Closet(s)
- Flooring: Carpet, Hardwood
- Windows: Double Pane Windows
- Basement: Finished,Interior Entry,Partial
- Attic: Pull Down Stairs
- Number of fireplaces: 1
- Fireplace features: Gas Log
- Common walls with other units/homes: No Common Walls
Interior area
- Total structure area: 2,323
- Total interior livable area: 2,323 sqft
- Finished area above ground: 1,792
- Finished area below ground: 531
Property
Parking
- Total spaces: 2
- Parking features: Attached, Basement, Garage, Garage Door Opener, Side/Rear Entrance
- Has attached garage: Yes
Features
- Levels: Two
- Stories: 2
- Patio & porch: Deck
- Fencing: Chain Link
- Waterfront features: No Dock Or Boathouse
- Body of water: None
Lot
- Size: 0.37 Acres
- Features: Private
Details
- Parcel number: 16069600090
Construction
Type & style
- Home type: SingleFamily
- Architectural style: Cape Cod,Traditional
- Property subtype: Single Family Residence
Materials
- Concrete, Wood Siding
- Foundation: Block
- Roof: Composition
Condition
- Resale
- New construction: No
- Year built: 1977
Utilities & green energy
- Sewer: Public Sewer
- Water: Public
- Utilities for property: Electricity Available, High Speed Internet, Natural Gas Available, Sewer Available, Underground Utilities, Water Available
Green energy
- Water conservation: Low-Flow Fixtures
Community & HOA
Community
- Features: None
- Security: Carbon Monoxide Detector(s), Security System, Smoke Detector(s)
- Subdivision: Bentwood
HOA
- Has HOA: No
- Services included: None
Location
- Region: Marietta
Financial & listing details
- Price per square foot: $237/sqft
- Tax assessed value: $455,820
- Annual tax amount: $4,616
- Date on market: 7/9/2025
- Cumulative days on market: 30 days
- Listing agreement: Exclusive Right To Sell
- Electric utility on property: Yes
Price history
| Date | Event | Price |
|---|---|---|
| 9/8/2025 | Sold | $550,000$237/sqft |
Source:  GAMLS #10558977 Report a problem GAMLS #10558977 Report a problem | ||
| 8/12/2025 | Pending sale | $550,000$237/sqft |
Source: GAMLS #10558977 Report a problem | ||
| 7/18/2025 | Listed for sale | $550,000$237/sqft |
Source: GAMLS #10558977 Report a problem | ||
| 7/15/2025 | Pending sale | $550,000$237/sqft |
Source: GAMLS #10558977 Report a problem | ||
| 7/9/2025 | Listed for sale | $550,000+77.4%$237/sqft |
Source: GAMLS #10558977 Report a problem | ||
| 5/10/2019 | Sold | $310,000-1.6%$133/sqft |
Source:  FMLS GA #6534878 Report a problem FMLS GA #6534878 Report a problem | ||
| 4/15/2019 | Pending sale | $314,900$136/sqft |
Source: Harry Norman, REALTORS� #6534878 Report a problem | ||
| 4/11/2019 | Listed for sale | $314,900+39.3%$136/sqft |
Source: Harry Norman, REALTORS� #6534878 Report a problem | ||
| 3/22/2006 | Sold | $226,000+35.9%$97/sqft |
Source: Public Record Report a problem | ||
| 6/8/2001 | Sold | $166,300$72/sqft |
Source: Public Record Report a problem | ||
Public tax history
| Year | Property taxes | Tax assessment |
|---|---|---|
| 2024 | $4,616 +22.3% | $182,328 +8.1% |
| 2023 | $3,776 -1.5% | $168,600 +16.2% |
| 2022 | $3,835 +14.2% | $145,060 +17.7% |
| 2021 | $3,357 | $123,248 |
| 2020 | $3,357 +21.1% | $123,248 +11.7% |
| 2019 | $2,772 +7.4% | $110,296 +8.6% |
| 2018 | $2,582 | $101,608 |
| 2017 | $2,582 +39.4% | $101,608 +38.6% |
| 2016 | $1,853 -2.5% | $73,328 |
| 2015 | $1,900 -0.8% | $73,328 |
| 2014 | $1,916 -0.8% | $73,328 |
| 2013 | $1,932 -0.8% | $73,328 |
| 2012 | $1,949 -0.2% | $73,328 |
| 2011 | $1,952 +5.5% | $73,328 |
| 2010 | $1,850 -2% | $73,328 -1.7% |
| 2009 | $1,888 +22.3% | $74,632 |
| 2006 | $1,544 -0.4% | $74,632 |
| 2005 | $1,551 +13.8% | $74,632 +12.3% |
| 2004 | $1,363 | $66,476 |
| 2003 | $1,363 -0.1% | $66,476 |
| 2002 | $1,365 +277.6% | $66,476 +41.4% |
| 2001 | $362 -5.1% | $47,007 |
| 2000 | $381 | $47,007 |
Find assessor info on the county website
Neighborhood: 30062
Nearby homes
- $457,1003 bd2 ba2.3k sqft2741 Bentwood Dr, Marietta, GA 30062Off Market

- $435,5003 bd2 ba1.7k sqft2757 Bentwood Dr, Marietta, GA 30062Off Market
- $588,8004 bd3 ba2.3k sqft2733 Bentwood Dr, Marietta, GA 30062Off Market
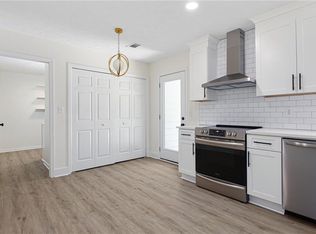
- $402,2003 bd2 ba1.7k sqft2223 Cedar Forks Dr, Marietta, GA 30062Off Market
- $384,4003 bd2 ba1.4k sqft2227 Cedar Forks Dr, Marietta, GA 30062Off Market
- $404,3003 bd2 ba1.3k sqft2750 Bentwood Dr, Marietta, GA 30062Off Market
- $411,7003 bd2 ba1.6k sqft2219 Cedar Forks Dr, Marietta, GA 30062Off Market
- $473,0003 bd2 ba2.2k sqft2765 Bentwood Dr, Marietta, GA 30062Off Market
Nearby schools
GreatSchools rating
- 8/10Murdock Elementary SchoolGrades: PK-5Distance: 0.6 mi
- 8/10Dodgen Middle SchoolGrades: 6-8Distance: 1.7 mi
- 10/10Pope High SchoolGrades: 9-12Distance: 1.9 mi
Schools provided by the listing agent
- Elementary: Murdock
- Middle: Dodgen
- High: Pope
Source: GAMLS. This data may not be complete. We recommend contacting the local school district to confirm school assignments for this home.
Get a cash offer in 3 minutes
Find out how much your home could sell for in as little as 3 minutes with a no-obligation cash offer.
Estimated market value
$553,200
Get a cash offer in 3 minutes
Find out how much your home could sell for in as little as 3 minutes with a no-obligation cash offer.
Estimated market value
$553,200
- Georgia
- Cobb County
- Marietta
- 30062
- 2749 Bentwood Dr
Nearby cities
Nearby neighborhoods
Nearby zip codes
Other Marietta Topics
