Skip main navigation
Off market
  • $531,800

    2749 Bismark St, Waldorf, MD 20603

    4beds
    2,468sqft
    Detached
    Built in 1998
    7,405 Square Feet Lot
    $531,800 Zestimate®
    $215/sqft
    $3,208 Estimated rent

    Home value

    $531,800

    $505,000 - $558,000

    $3,208/mo

    Zestimate® history
    Loading
    Loading...

    Owner options

    List your home for rent

    $3,208/mo

    Rent Zestimate®

    Find your next renter with Zillow Rental Manager. Plus, with online applications, you can quickly screen prospective tenants – for free.

    Learn more

    $3,208/mo

    Rent Zestimate®

    Refinance and save

    $3,383/mo

    Est. payment

    Refinancing to a lower rate could help reduce your monthly payments and save thousands over the life of the loan.

    See today's rates

    $3,383/mo

    Est. payment

    Explore your selling options

    Work with a Zillow partner agent

    Leverage their expertise and Zillow's premium Showcase listings to get your home seen by more buyers.

    Get started

    List with your own agent

    Get your home in front of millions of buyers by listing it on Zillow.

    Learn how to do it

    Sell it yourself

    Take full control of how buyers see your home on Zillow by listing For Sale by Owner (FSBO).

    List your home

    What's special

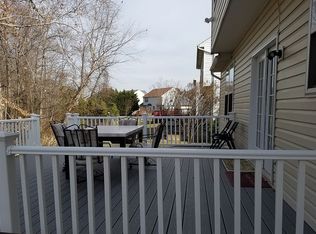
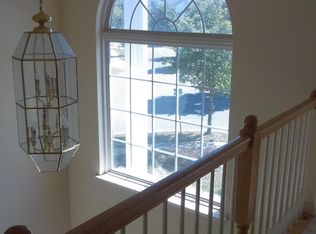
    DOWN PAYMENT ASSISTANCE AVAILABLE WITH THIS HOME, IT'S ELIGIBLE FOR A USDA LOAN Great Location too! This appealing Colonial Style home in the sought-after neighborhood of Berry Valley features a welcoming front porch that leads to an entry foyer providing access to the entire home without undue traffic through other rooms. The main floor features separate living and dining areas. An open concept floor plan unites the kitchen with a generous family/media room that is perfect for family gatherings and entertaining. The well-equipped kitchen has ample counter top space plus an island for additional food preparation and serving. From the eat-in kitchen enjoy looking out onto the large sun deck. This expansive deck is perfect for grilling your favorite foods and entertaining. The deck has a stairway leading to a fully fenced backyard. The yard backs up to a wooded area providing shade and privacy.The upper level features the master bedroom with an in-suite master bathroom which includes a spa-like soaking tub, separate shower and large walk-in closet. Three additional bedrooms are found on this level as well as another full bathroom. Laundry chores are made easier because of the conveniently located washer and dryer on this level. The finished basement level has three rooms which give you many options for a media room, exercise and play areas, office space/guest sleeping area and entertaining. A sizable workroom/storage area provides space for hobby activities and crafts. A full bath is handy for family and guests. This full walk-out basement leads to the fenced backyard and storage shed. THE SELLERS WILL PROVIDE A CARPET ALLOWANCE. This home is ideally located with quick access to Indian Head Highway Route 210, National Harbor and Washington DC. If you're an eligible buyer, you can get down payment assistance.

    This property is off market, which means it's not currently listed for sale or rent on Zillow. This may be different from what's available on other websites or public sources.
    Facts & features

    Interior

    Bedrooms & bathrooms
    • Bedrooms: 4
    • Bathrooms: 4
    • Full bathrooms: 3
    • 1/2 bathrooms: 1
    Heating
    • Forced air, Electric
    Appliances
    • Included: Dryer, Refrigerator, Washer
    Features
    • Kitchen Island, Air Filter System, Formal/Separate Dining Room, Master Bath(s), Kitchen - Table Space, Floor Plan - Traditional, Family Room Off Kitchen, Stall Shower
    • Flooring: Carpet
    • Basement: Finished
    • Has fireplace: Yes
    Interior area
    • Total interior livable area: 2,468 sqft
    • Finished area below ground: 0

    Property

    Parking
    • Total spaces: 2
    • Parking features: Garage - Attached
    Features
    • Exterior features: Vinyl
    Lot
    • Size: 7,405 sqft
    Details
    • Parcel number: 06262759
    • Special conditions: Standard

    Construction

    Type & style
    • Home type: SingleFamily
    • Architectural style: Conventional
    • Property subtype: Detached
    Materials
    • Roof: Shake / Shingle
    Condition
    • Year built: 1998

    Community & neighborhood

    Location
    • Region: Waldorf

    HOA & financial

    HOA
    • Has HOA: Yes
    • HOA fee: $89 monthly

    Other

    Other facts
    • Flooring: Carpet
    • Heating: Forced Air, Heat Pump - Electric BackUp
    • Appliances: Refrigerator, Disposal, Built-in Microwave, Air Cleaner, Dryer, Washer, Stove
    • AssociationYN: true
    • GarageYN: true
    • AttachedGarageYN: true
    • HeatingYN: true
    • CoolingYN: true
    • StructureType: Detached
    • ConstructionMaterials: Vinyl Siding
    • Cooling: Heat Pump
    • StoriesTotal: 3
    • ArchitecturalStyle: Traditional, Colonial
    • InteriorFeatures: Kitchen Island, Air Filter System, Formal/Separate Dining Room, Master Bath(s), Kitchen - Table Space, Floor Plan - Traditional, Family Room Off Kitchen, Stall Shower
    • SpecialListingConditions: Standard
    • ParkingFeatures: Driveway, On Street, Attached Garage, Garage Faces Front
    • CoveredSpaces: 2
    • BelowGradeFinishedArea: 0
    • PropertySubType: Detached
    • Basement: Y
    • MlsStatus: Active

    Price history

    DateEventPrice
    5/7/2020Sold$370,000-1.3%$150/sqft
    Source: Public Record Report a problem
    2/26/2020Pending sale$375,000$152/sqft
    Source: RE/MAX One #MDCH210744 Report a problem
    2/6/2020Listed for sale$375,000+94.7%$152/sqft
    Source: RE/MAX One #MDCH210744 Report a problem
    1/30/1998Sold$192,600$78/sqft
    Source: Public Record Report a problem

    Public tax history

    YearProperty taxesTax assessment
    2025$7,049 +12.1%$505,200 +12.3%
    2024$6,289 +27.3%$449,767 +14.1%
    2023$4,941 +31.1%$394,333 +16.4%
    2022$3,769 -6.9%$338,900 +4.9%
    2021$4,048 +5.2%$323,033 +5.2%
    2020$3,849 +0.3%$307,167 +5.4%
    2019$3,836 +0.8%$291,300 +0.8%
    2018$3,807 +0.8%$289,067 +0.8%
    2017$3,778 +5%$286,833 +0.8%
    2016$3,599 $284,600
    2015$3,599 $284,600
    2014$3,599 $284,600 -4.8%
    2013-- $299,100
    2012-- $299,100
    2011-- $299,100 -27.8%
    2010-- $414,460 +6.8%
    2009-- $388,066 +7.3%
    2008-- $361,673 +7.9%
    2007-- $335,280 +13.7%
    2006-- $294,810 +15.9%
    2005-- $254,340 +18.9%
    2004-- $213,870 +5.1%
    2003-- $203,562 +5.3%
    2002-- $193,256 +5.6%
    2001-- $182,950

    Find assessor info on the county website

    Neighborhood: 20603

    Nearby schools

    GreatSchools rating
    Schools provided by the listing agent
    • Elementary: WILLIAMS A. DIGGS
    • Middle: THEODORE G. DAVIS
    • High: NORTH POINT
    • District: CHARLES COUNTY PUBLIC SCHOOLS

    Source: The MLS. This data may not be complete. We recommend contacting the local school district to confirm school assignments for this home.

    Get a cash offer in 3 minutes
    Find out how much your home could sell for in as little as 3 minutes with a no-obligation cash offer.
    Estimated market value
    $531,800
    Get a cash offer in 3 minutes
    Find out how much your home could sell for in as little as 3 minutes with a no-obligation cash offer.
    Estimated market value
    $531,800