Skip main navigation
Sold for $2,320,000
  • $2,320,000

    2749 Briarfield Ave, Redwood City, CA 94061

    3beds
    2,150sqft
    Single Family Residence, Residential
    Built in 1953
    6,422 Square Feet Lot
    $-- Zestimate®
    $1,079/sqft
    $6,166 Estimated rent

    Home value

    Not available

    Estimated sales range

    Not available

    $6,166/mo

    Zestimate® history
    Loading
    Loading...

    Owner options

    List your home for rent

    $6,166/mo

    Rent Zestimate®

    Find your next renter with Zillow Rental Manager. Plus, with online applications, you can quickly screen prospective tenants – for free.

    Learn more

    $6,166/mo

    Rent Zestimate®

    Refinance and save

    $14,709/mo

    Est. payment

    Refinancing to a lower rate could help reduce your monthly payments and save thousands over the life of the loan.

    See today's rates

    $14,709/mo

    Est. payment

    Explore your selling options

    Work with a Zillow partner agent

    Leverage their expertise and Zillow's premium Showcase listings to get your home seen by more buyers.

    Get started

    List with your own agent

    Get your home in front of millions of buyers by listing it on Zillow.

    Learn how to do it

    Sell it yourself

    Take full control of how buyers see your home on Zillow by listing For Sale by Owner (FSBO).

    List your home

    What's special

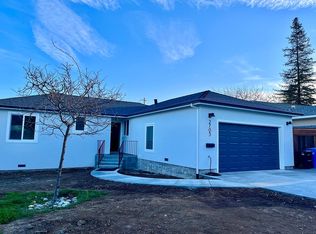
    The white picket fence welcomes you home! Fantastic move-in ready, the top-quality upgrades you have been looking for! As you enter the home, you are immediately greeted by a bright & open atmosphere, enhanced by a skylight in the living room that fills the space with natural light. Warm wood flooring, custom moldings, and a cozy fireplace create a welcoming environment. The formal dining area offers a sophisticated setting for intimate gatherings. The chef's kitchen, also bathed in natural light from a skylight, features granite countertops, a tumbled marble backsplash, double Thermador ovens, a gas cooktop, and ample cabinetry perfect for everyday cooking and entertaining. The tranquil primary suite serves as a private retreat with walk-in closet with custom organizers, featuring a spa-inspired bathroom with skylight, deep soaking tub & separate shower. Additional highlights include a spacious family room with built-in cabinetry & box-trim ceilings, full-size laundry room with a sink and ample built-in cabinetry, recessed lighting throughout & smart home light switches. The finished 2-car garage with new epoxy floor adds great functionality. An additional versatile multi-purpose room offers endless possibilities, perfect for use as a home office, gym or meditation room.

    Zillow last checked:

    Listing updated:

    Listed by:

    Laura Bertolacci 00868180 650-575-3822,

    Christie's International Real Estate Sereno 650-486-1555

    Bought with:

    Alison Williams, 01940921

    Golden Gate Sotheby's International Realty

    Source: MLSListings Inc,MLS#: ML82004286MLS Logo

    Facts & features

    Interior

    Bedrooms & bathrooms
    • Bedrooms: 3
    • Bathrooms: 2
    • Full bathrooms: 2
    Rooms
    • Room types: Bonus Room, Laundry, Utility Room
    Bedroom
    • Features: GroundFloorBedroom, PrimarySuiteRetreat, WalkinCloset
    Bathroom
    • Features: DoubleSinks, PrimaryStallShowers, ShoweroverTub1, TubinPrimaryBedroom, UpdatedBaths, PrimaryOversizedTub
    Dining room
    • Features: BreakfastBar, DiningAreainLivingRoom
    Family room
    • Features: SeparateFamilyRoom
    Kitchen
    • Features: Countertop_Granite, Pantry, Skylights
    Heating
    • Central Forced Air
    Cooling
    • None
    Appliances
    • Included: Gas Cooktop, Dishwasher, Freezer, Disposal, Range Hood, Microwave, Double Oven, Refrigerator, Washer/Dryer
    • Laundry: Tub/Sink
    Features
    • High Ceilings, One Or More Skylights, Walk-In Closet(s)
    • Flooring: Carpet, Tile, Wood
    • Number of fireplaces: 2
    • Fireplace features: Family Room, Living Room
    Interior area
    • Total structure area: 2,150
    • Total interior livable area: 2,150 sqft

    Property

    Parking
    • Total spaces: 2
    • Parking features: Attached, Electric Vehicle Charging Station(s), Garage Door Opener, Other, Oversized
    • Attached garage spaces: 2
    Features
    • Stories: 2
    • Exterior features: Back Yard, Fenced
    • Pool features: None
    • Has view: Yes
    • View description: Mountain(s)
    Lot
    • Size: 6,422 Square Feet
    • Features: Mostly Level
    Details
    • Additional structures: Gym, Sheds
    • Parcel number: 058357070
    • Zoning: R10006
    • Special conditions: Standard

    Construction

    Type & style
    • Home type: SingleFamily
    • Property subtype: Single Family Residence, Residential
    Materials
    • Foundation: Concrete Perimeter and Slab
    • Roof: Composition
    Condition
    • New construction: No
    • Year built: 1953

    Utilities & green energy

    • Gas: PublicUtilities
    • Sewer: Public Sewer
    • Water: Public
    • Utilities for property: Public Utilities, Water Public

    Community & HOA

    Location
    • Region: Redwood City

    Financial & listing details

    • Price per square foot: $1,079/sqft
    • Tax assessed value: $2,249,207
    • Annual tax amount: $25,907
    • Date on market: 4/25/2025
    • Listing agreement: ExclusiveRightToSell
    • Listing terms: CashorConventionalLoan

    Price history

    DateEventPrice
    6/2/2025Sold$2,320,000-1.6%$1,079/sqft
    Source: MLSListings Inc #ML82004286 Report a problem
    5/27/2025Pending sale$2,358,000+24.1%$1,097/sqft
    Source: MLSListings Inc #ML82004286 Report a problem
    9/11/2015Sold$1,900,000+18.8%$884/sqft
    Source: Public Record Report a problem
    8/21/2015Listed for sale$1,599,000$744/sqft
    Source: Alain Pinel Realtors #81501169 Report a problem

    Public tax history

    YearProperty taxesTax assessment
    2025$25,907 +1.4%$2,249,207 +2%
    2024$25,549 +1.9%$2,205,106 +2%
    2023$25,076 +4.7%$2,161,869 +2%
    2022$23,943 +5.7%$2,119,481 +2%
    2021$22,647 +1.4%$2,077,924 +1%
    2020$22,342 +0.4%$2,056,619 +2%
    2019$22,258 +2.7%$2,016,294 +2%
    2018$21,673 +1.1%$1,976,760 +2%
    2017$21,436 +1.5%$1,938,000 +2%
    2016$21,111 +703.1%$1,900,000 +557.6%
    2015$2,629 $288,921 +16.9%
    2014$2,629 $247,180 +11.4%
    2013-- $221,787 +0.8%
    2012-- $220,087 -1.2%
    2011-- $222,787 -34.7%
    2010-- $341,183 +46.4%
    2009-- $232,994 +53.9%
    2008-- $151,368 -15.8%
    2007-- $179,774 +129.9%
    2006-- $78,211
    2005-- $78,211 +4%
    2004-- $75,176 +1.9%
    2003-- $73,799 +2%
    2002-- $72,352 +2%
    2001-- $70,934 +2%
    2000-- $69,544
    Find assessor info on the county website

    Neighborhood: Farm Hill

    Nearby schools

    GreatSchools rating
    Schools provided by the listing agent
    • Elementary: RooseveltElementary_3
    • High: WoodsideHigh
    • District: RedwoodCityElementary

    Source: MLSListings Inc. This data may not be complete. We recommend contacting the local school district to confirm school assignments for this home.