Welcome to your dream split-entry home, where comfort meets functionality! This spacious residence boasts six generous bedrooms and three well-appointed bathrooms, making it perfect for families of all sizes. The highlight of the home is the luxurious master suite, featuring a walk-in closet and a private master bathroom that offers a serene retreat for relaxation.
As you enter, you'll be greeted by a bright and open floor plan that seamlessly connects the kitchen and living room, creating an inviting atmosphere for entertaining and everyday living. The kitchen is designed for both style and efficiency, equipped with modern appliances and ample counter space that invites culinary creativity.
The property features a heated triple stall garage, complete with water access and a floor drain, making it ideal for year-round vehicle maintenance and storage. Step outside to discover a large deck and a large yard, offering plenty of space for outdoor activities, gardening, or simply enjoying the fresh air.
This home combines practicality with elegance, making it the perfect place to create lasting memories. Don't miss the opportunity to make this remarkable property your own!
Sold
Price Unknown
2749 Butler St, Bismarck, ND 58504
6beds
2,516sqft
Single Family Residence
Built in 2020
0.38 Acres Lot
$393,800 Zestimate®
$--/sqft
$3,135 Estimated rent
Home value
$393,800
$362,000 - $429,000
$3,135/mo
Zestimate® history
Owner options
List your home for rent
$3,135/mo
Rent Zestimate®
Find your next renter with Zillow Rental Manager. Plus, with online applications, you can quickly screen prospective tenants – for free.
$3,135/mo
Rent Zestimate®
Refinance and save
Refinancing to a lower rate could help reduce your monthly payments and save thousands over the life of the loan.
Explore your selling options
Work with a Zillow partner agent
Leverage their expertise and Zillow's premium Showcase listings to get your home seen by more buyers.
Get startedList with your own agent
Get your home in front of millions of buyers by listing it on Zillow.
Learn how to do itSell it yourself
Take full control of how buyers see your home on Zillow by listing For Sale by Owner (FSBO).
List your homeWhat's special
Water accessHeated triple stall garageFloor drainAmple counter spaceModern appliancesLuxurious master suitePrivate master bathroom
Zillow last checked:
Listing updated:
Listed by:
DARYN T FRYER 701-400-3129,
RE/MAX CAPITAL
Bought with:
Brian Easton, 10466
NEXTHOME LEGENDARY PROPERTIES
Source: Great North MLS,MLS#: 4020977
Facts & features
Interior
Bedrooms & bathrooms
- Bedrooms: 6
- Bathrooms: 3
- Full bathrooms: 2
- 3/4 bathrooms: 1
Heating
- Natural Gas
Cooling
- Ceiling Fan(s), Central Air
Appliances
- Included: Dishwasher, Disposal, Dryer, Microwave Hood, Range, Refrigerator, Washer
Features
- Ceiling Fan(s), Main Floor Bedroom, Primary Bath, TV Mounts and Hardware, Walk-In Closet(s)
- Flooring: Vinyl, Carpet
- Windows: Window Treatments
- Basement: Egress Windows,Finished
- Has fireplace: No
Interior area
- Total structure area: 2,516
- Total interior livable area: 2,516 sqft
- Finished area above ground: 1,258
- Finished area below ground: 1,258
Property
Parking
- Total spaces: 3
- Parking features: Garage Door Opener, Heated Garage, Insulated, Water, Garage Faces Front, Floor Drain, Driveway, Attached
- Attached garage spaces: 3
Features
- Levels: Split Entry
- Patio & porch: Porch
- Exterior features: Rain Gutters, Keyless Entry
Lot
- Size: 0.38 Acres
- Dimensions: 56.45 x 56.45 x 129.73 x 157.57
- Features: Sprinklers In Rear, Sprinklers In Front, Lot - Owned, Rectangular Lot
Details
- Parcel number: CL138797504010
Construction
Type & style
- Home type: SingleFamily
- Property subtype: Single Family Residence
Materials
- Vinyl Siding
Condition
- New construction: No
- Year built: 2020
Utilities & green energy
- Sewer: Public Sewer
- Water: Public
- Utilities for property: Natural Gas Connected, Water Connected, Trash Pickup - Public, Electricity Connected
Community & HOA
Community
- Security: Smoke Detector(s)
HOA
- Services included: None
Location
- Region: Bismarck
Financial & listing details
- Annual tax amount: $3,604
- Date on market: 8/2/2025
- Electric utility on property: Yes
Price history
| Date | Event | Price |
|---|---|---|
| 11/18/2025 | Sold | -- |
Source: Great North MLS #4020977 Report a problem | ||
| 10/4/2025 | Pending sale | $389,900$155/sqft |
Source: Great North MLS #4020977 Report a problem | ||
| 9/12/2025 | Price change | $389,900-2.5%$155/sqft |
Source: Great North MLS #4020977 Report a problem | ||
| 8/2/2025 | Listed for sale | $399,900$159/sqft |
Source: Great North MLS #4020977 Report a problem | ||
Public tax history
Tax history is unavailable.
Neighborhood: 58504
Nearby homes
- $89,9000.42 acres2770/2780 Butler St, Bismarck, ND 58504Lot/Land

- $89,9000.28 acres2750/2760 Butler St, Bismarck, ND 58504Lot/Land

- $89,9000.41 acres2730/2740 Butler St, Bismarck, ND 58504Lot/Land
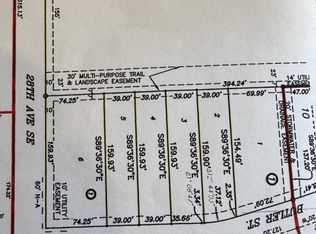
- $361,4002 bd2 ba1.3k sqft7005 28th Ave, Lincoln, ND 58504Off Market
- $--4 bd3 ba2.5k sqft2882 Armstrong St, Lincoln, ND 58504Sold
- $379,000-- bd-- ba1.1k sqft2879 Butler St, Bismarck, ND 58504Off Market
- $382,1004 bd3 ba2.1k sqft2879 Butler St, Lincoln, ND 58504Off Market
- $402,400-- bd-- ba1.3k sqft2880 Butler St, Bismarck, ND 58504Off Market
Nearby schools
GreatSchools rating
- 5/10Lincoln Elementary SchoolGrades: K-5Distance: 0.6 mi
- 8/10Wachter Middle SchoolGrades: 6-8Distance: 4.9 mi
- 5/10Bismarck High SchoolGrades: 9-12Distance: 5.4 mi
- North Dakota
- Burleigh County
- Bismarck
- 58504
- 2749 Butler St
