WELCOME HOME TO THIS BEAUTIFULLY MAINTAINED 4-BEDROOM, 2.5-BATH BRICK HOME TUCKED AWAY IN A QUIET RIO RANCHO CUL-DE-SAC! Designed for comfortable living, this home offers both a formal living room and spacious family room, plus an impressive kitchen featuring abundant cabinetry, a walk-in pantry, and generous workspace. The private primary suite includes a large walk-in closet, dual vanities, garden tub, and separate shower. Enjoy a fully landscaped front and backyard with a lovely shady pergola and , 3-car garage, and flexible spaces perfect for work, hobbies, or entertaining. Conveniently located near parks, schools, shopping, dining, and commuter routes, this ready-to-make-your-own home delivers the space, comfort, and lifestyle you've been searching for! Call now for your personal tour
For sale
Price cut: $10.1K (9/17)
$499,900
2749 Corte De La Villa SE, Rio Rancho, NM 87124
4beds
2,362sqft
Single Family Residence
Built in 2006
8,276 Square Feet Lot
$494,600 Zestimate®
$212/sqft
$64/mo HOA
What's special
Quiet rio rancho cul-de-sacImpressive kitchenPrivate primary suiteLarge walk-in closetDual vanitiesSeparate showerGarden tub
- 46 days
- 867
- 45
Zillow last checked:
Listing updated:
Listed by:
Jonathan P Tenorio 505-410-8568,
Keller Williams Realty 505-897-1100,
Giovanna J. Lovato 505-385-5952,
Keller Williams Realty
Source: SWMLS,MLS#: 1105992
Facts & features
Interior
Bedrooms & bathrooms
- Bedrooms: 4
- Bathrooms: 3
- Full bathrooms: 2
- 1/2 bathrooms: 1
Primary bedroom
- Level: Main
- Area: 227.47
- Dimensions: 16.75 x 13.58
Family room
- Level: Main
- Area: 449.51
- Dimensions: 21.58 x 20.83
Kitchen
- Level: Main
- Area: 293.49
- Dimensions: 23.33 x 12.58
Living room
- Level: Main
- Area: 164.05
- Dimensions: 13.58 x 12.08
Heating
- Forced Air
Cooling
- Refrigerated
Appliances
- Laundry: Electric Dryer Hookup
Features
- Breakfast Bar, Ceiling Fan(s), Dual Sinks, Entrance Foyer, Garden Tub/Roman Tub, Main Level Primary, Pantry, Separate Shower, Walk-In Closet(s)
- Flooring: Carpet, Tile, Vinyl
- Windows: Sliding
- Has basement: No
- Number of fireplaces: 1
- Fireplace features: Custom
Interior area
- Total structure area: 2,362
- Total interior livable area: 2,362 sqft
Property
Parking
- Total spaces: 3
- Parking features: Attached, Door-Multi, Garage, Two Car Garage
- Attached garage spaces: 3
Features
- Levels: One
- Stories: 1
- Patio & porch: Covered, Open, Patio
- Exterior features: Private Yard
- Fencing: Wall
Lot
- Size: 8,276 Square Feet
- Features: Cul-De-Sac, Landscaped, Few Trees
Details
- Additional structures: Pergola, Shed(s), Storage
- Parcel number: 1012067239359
- Zoning description: R-1
Construction
Type & style
- Home type: SingleFamily
- Property subtype: Single Family Residence
Materials
- Brick, Frame
- Roof: Pitched,Shingle
Condition
- Resale
- New construction: No
- Year built: 2006
Utilities & green energy
- Sewer: Public Sewer
- Water: Public
- Utilities for property: Electricity Connected, Natural Gas Connected, Sewer Connected, Water Connected
Green energy
- Energy generation: None
Community & HOA
Community
- Features: Gated
- Subdivision: Corazon At Cabezon
HOA
- Has HOA: Yes
- Services included: Common Areas
- HOA fee: $64 monthly
Location
- Region: Rio Rancho
Financial & listing details
- Price per square foot: $212/sqft
- Tax assessed value: $423,161
- Annual tax amount: $5,545
- Date on market: 6/22/2026
- Cumulative days on market: 78 days
- Listing terms: Cash,Conventional,FHA,VA Loan
Estimated market value
$494,600
$470,000 - $519,000
$2,493/mo
Price history
| Date | Event | Price |
|---|---|---|
| 9/17/2026 | Price change | $499,900-2%$212/sqft |
Source:  SWMLS #1105992 Report a problem SWMLS #1105992 Report a problem | ||
| 8/11/2026 | Listed for sale | $509,999$216/sqft |
Source: SWMLS #1105992 Report a problem | ||
| 7/22/2026 | Listing removed | $509,999$216/sqft |
Source: SWMLS #1105992 Report a problem | ||
| 7/17/2026 | Price change | $509,999-1%$216/sqft |
Source: SWMLS #1105992 Report a problem | ||
| 6/22/2026 | Listed for sale | $515,000$218/sqft |
Source: SWMLS #1105992 Report a problem | ||
Public tax history
| Year | Property taxes | Tax assessment |
|---|---|---|
| 2025 | $5,374 -0.4% | $141,053 +3% |
| 2024 | $5,398 +2.4% | $136,945 +3% |
| 2023 | $5,271 +1.9% | $132,956 +3% |
| 2022 | $5,175 +43.4% | $129,084 +43.5% |
| 2021 | $3,608 | $89,930 |
| 2020 | $3,608 +18% | $89,930 +3% |
| 2019 | $3,059 -5.8% | $87,311 +3% |
| 2018 | $3,248 -5.5% | $84,768 +0.4% |
| 2017 | $3,438 | $84,395 +3% |
| 2016 | $3,438 +2.2% | $81,937 |
| 2014 | $3,364 | $81,937 -12% |
| 2013 | $3,364 | $93,136 |
Find assessor info on the county website
Monthly payment
Est. payment
Payment breakdown
Explore the cost of this home by adjusting the details. Changes won't be saved.Climate risks
Neighborhood: Rio Rancho Estates
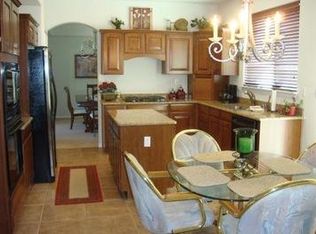
- $492,7004 bd3 ba2.6k sqft2745 Corte De La Villa SE, Rio Rancho, NM 87124Off Market
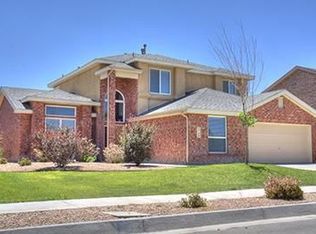
- $394,6004 bd2 ba2.4k sqft2753 Corte De La Villa SE, Rio Rancho, NM 87124Off Market
- $505,7004 bd3 ba2.6k sqft2740 Corte Marbella SE, Rio Rancho, NM 87124Off Market
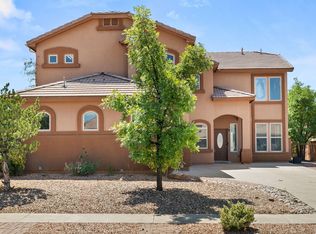
- $507,4004 bd3 ba2.8k sqft2736 Corte Marbella SE, Rio Rancho, NM 87124Off Market

Similar homes
- $550,0005 bd3 ba2.9k sqft1814 Paseo De La Villa SE, Rio Rancho, NM 87124For Sale
 MLS ID #1108107, Samantha Louise Scarborough, Keller Williams Realty. SWMLS
 - $540,0005 bd3 ba3k sqft2830 Cedro Ln SE, Rio Rancho, NM 87124For Sale
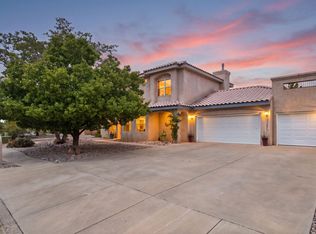
 MLS ID #1108474, Jenny Nguyen Real Estate, Berkshire Hathaway NM Prop. SWMLS
 - $499,9005 bd3 ba2.5k sqft401 Minturn Loop NE, Rio Rancho, NM 87124For Sale
 MLS ID #1109339, Naomi S Apodaca, Realty One of New Mexico. SWMLS
 - $480,0004 bd3 ba2.5k sqft3877 Bay Hill Loop SE, Rio Rancho, NM 87124For Sale
 MLS ID #1109905, Casa Dream Team, Keller Williams Realty. SWMLS
