A beautiful and meticulously maintained 3-bedroom, 2.5-bath, End-Unit Waterfront Townhouse located in one of the most desirable locations to live in Central Florida. East Orlando. Sitting on a premium lot with some impressive features including an elevated lot, water view, spacious screened in lanai, extended driveway and a designated laundry room! Found in the desirable Econ Landing community this open floor plan unit offers over 1,700 square feet of heated living space. The common areas are kept on the first floor with a guest half bath and an open concept great room/kitchen combo. The second floor features a bonus loft space, laundry room with all bedrooms and full baths to complete the second floor. The home features laminate and tile flooring throughout and a modern kitchen equipped with granite countertops, stainless steel appliances, tile backsplash, and 36" cabinets with crown molding. Enjoy relaxing outdoors in the covered screened-in Lanai, overlooking a pond for a serene and relaxing time surrounded by nature or great place to entertain. The spacious primary suite features a huge walk-in closet, a luxurious private large bath with a soaking tub and separate shower, dual sinks and a linen closet. Other features include a 2-car garage with a private paved driveway and other unassigned guest parking right across the street for additional parking opportunities. Conveniently located less than half a mile from SR 417, this home offers easy access to Orlando International Airport (approval. 15 minutes away), Downtown Orlando, theme parks, and the Space Coast. Also about 1 mile away from shopping, groceries, coffee shops, fuel, and more. Econ Landings community also offers a community pool, a tot lot & picnic pavilion. Disney is only a 35 minute drive.
Sold for $367,500
$367,500
2749 ECON LANDING BOULEVARD, ORLANDO, FL 32825
3beds
1,717sqft
Townhouse
Built in 2017
2,198 Square Feet Lot
$369,200 Zestimate®
$214/sqft
$2,367 Estimated rent
Home value
$369,200
$340,000 - $402,000
$2,367/mo
Zestimate® history
Owner options
List your home for rent
$2,367/mo
Rent Zestimate®
Find your next renter with Zillow Rental Manager. Plus, with online applications, you can quickly screen prospective tenants – for free.
$2,367/mo
Rent Zestimate®
Refinance and save
$2,814/mo
Est. payment
Refinancing to a lower rate could help reduce your monthly payments and save thousands over the life of the loan.
$2,814/mo
Est. payment
Explore your selling options
Work with a Zillow partner agent
Leverage their expertise and Zillow's premium Showcase listings to get your home seen by more buyers.
Get startedList with your own agent
Get your home in front of millions of buyers by listing it on Zillow.
Learn how to do itSell it yourself
Take full control of how buyers see your home on Zillow by listing For Sale by Owner (FSBO).
List your homeWhat's special
Guest half bathBonus loft spaceWater viewGranite countertopsOpen floor planSpacious primary suiteSpacious screened in lanai
Zillow last checked:
Listing updated:
Listed by:
Ahmad Karain 321-505-8511,
R MICHAELS REALTY LLC 407-928-7273
Bought with:
Dianne Anderson, 3265476
COMPASS FLORIDA LLC
Source: Stellar MLS,MLS#: O6378770 Originating MLS: Orlando Regional
Originating MLS: Orlando Regional
Facts & features
Interior
Bedrooms & bathrooms
- Bedrooms: 3
- Bathrooms: 3
- Full bathrooms: 2
- 1/2 bathrooms: 1
Primary bedroom
- Features: Walk-In Closet(s)
- Level: Second
Bedroom 2
- Features: Built-in Closet
- Level: Second
Bedroom 3
- Features: Built-in Closet
- Level: Second
Dining room
- Level: First
Great room
- Level: First
Kitchen
- Level: First
Laundry
- Level: Second
Loft
- Level: Second
Heating
- Central
Cooling
- Central Air
Appliances
- Included: Convection Oven, Dishwasher, Disposal, Microwave, Refrigerator
- Laundry: Laundry Room
Features
- Ceiling Fan(s), Eating Space In Kitchen, Open Floorplan, PrimaryBedroom Upstairs, Solid Wood Cabinets, Split Bedroom, Thermostat, Walk-In Closet(s)
- Flooring: Carpet, Ceramic Tile, Laminate
- Doors: Sliding Doors
- Has fireplace: No
- Common walls with other units/homes: End Unit
Interior area
- Total structure area: 2,256
- Total interior livable area: 1,717 sqft
Property
Parking
- Total spaces: 2
- Parking features: Driveway
- Attached garage spaces: 2
- Has uncovered spaces: Yes
Features
- Levels: Two
- Stories: 2
- Patio & porch: Enclosed, Screened
- Exterior features: Rain Gutters, Sidewalk
- Has view: Yes
- View description: Trees/Woods, Water
- Water view: Water
Lot
- Size: 2,198 Square Feet
Details
- Parcel number: 062331192101520
- Zoning: P-D
- Special conditions: None
Construction
Type & style
- Home type: Townhouse
- Property subtype: Townhouse
Materials
- Block, Stucco
- Foundation: Slab
- Roof: Shingle
Condition
- New construction: No
- Year built: 2017
Utilities & green energy
- Sewer: Public Sewer
- Water: Public
- Utilities for property: Cable Available, Cable Connected, Electricity Available, Electricity Connected, Fiber Optics, Fire Hydrant, Sewer Connected, Sprinkler Recycled, Street Lights, Underground Utilities, Water Available, Water Connected
Community & HOA
Community
- Features: Community Mailbox, Deed Restrictions, Park, Playground, Pool, Sidewalks
- Pet fee: $0 monthly
- Subdivision: ECON LNDG PH 2
HOA
- Has HOA: Yes
- Amenities included: Park, Playground, Pool
- Services included: Community Pool, Maintenance Structure, Maintenance Grounds, Pest Control, Pool Maintenance, Trash
- HOA fee: $195 monthly
- HOA name: Real Manage/Joshua Pack
- HOA phone: 407-476-1929
Location
- Region: Orlando
Financial & listing details
- Price per square foot: $214/sqft
- Tax assessed value: $348,088
- Annual tax amount: $5,738
- Date on market: 2/11/2026
- Cumulative days on market: 14 days
- Ownership: Fee Simple
- Total actual rent: 0
- Electric utility on property: Yes
- Road surface type: Asphalt, Paved
Price history
| Date | Event | Price |
|---|---|---|
| 3/30/2026 | Sold | $367,500-0.6%$214/sqft |
Source:  Stellar MLS #O6378770 Report a problem Stellar MLS #O6378770 Report a problem | ||
| 2/28/2026 | Pending sale | $369,900$215/sqft |
Source: Stellar MLS #O6378770 Report a problem | ||
| 2/11/2026 | Listed for sale | $369,900+37.2%$215/sqft |
Source: Stellar MLS #O6378770 Report a problem | ||
| 12/21/2017 | Sold | $269,700$157/sqft |
Source: Public Record Report a problem | ||
Public tax history
| Year | Property taxes | Tax assessment |
|---|---|---|
| 2024 | $5,738 +12.1% | $315,964 +10% |
| 2023 | $5,120 +11.6% | $287,240 +10% |
| 2022 | $4,588 +11% | $261,127 +10% |
| 2021 | $4,132 -1.2% | $237,388 -0.6% |
| 2020 | $4,183 +2.8% | $238,778 +4.2% |
| 2019 | $4,071 +1.2% | $229,168 +2.5% |
| 2018 | $4,022 | $223,585 +651.5% |
| 2017 | $4,022 +544.1% | $29,750 +262.8% |
| 2016 | $624 | $8,200 |
Find assessor info on the county website
Neighborhood: 32825
Nearby homes
- $377,3003 bd3 ba1.8k sqft2753 Econ Landing Blvd, Orlando, FL 32825Off Market

- $100-- bd-- ba-- sqftEcon Landing Blvd, Orlando, FL 32825Off Market
- $338,3003 bd2 ba1.5k sqft2757 Econ Landing Blvd, Orlando, FL 32825Off Market
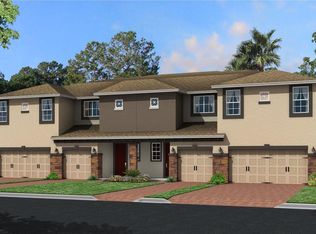
- $357,6003 bd2 ba1.5k sqft2741 Econ Landing Blvd, Orlando, FL 32825Off Market
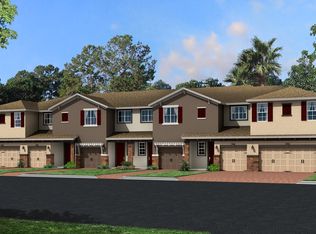
- $332,3003 bd2 ba1.5k sqft2761 Econ Landing Blvd, Orlando, FL 32825Off Market
- $390,0003 bd3 ba1.8k sqft2737 Econ Landing Blvd, Orlando, FL 32825Sold
- $357,2003 bd2 ba1.8k sqft2765 Econ Landing Blvd, Orlando, FL 32825Off Market
- $342,9003 bd3 ba1.6k sqft2733 Econ Landing Blvd, Orlando, FL 32825Off Market
Nearby schools
GreatSchools rating
- 6/10Deerwood Elementary SchoolGrades: PK-5Distance: 0.7 mi
- 6/10Liberty Middle SchoolGrades: 6-8Distance: 1.6 mi
- 4/10University High SchoolGrades: 9-12Distance: 4.7 mi
Get a cash offer in 3 minutes
Find out how much your home could sell for in as little as 3 minutes with a no-obligation cash offer.
Estimated market value
$369,200
Get a cash offer in 3 minutes
Find out how much your home could sell for in as little as 3 minutes with a no-obligation cash offer.
Estimated market value
$369,200
- Florida
- Orange County
- Orlando
- 32825
- 2749 ECON LANDING BOULEVARD
Nearby cities
Nearby neighborhoods
Nearby zip codes
Other Orlando Topics
