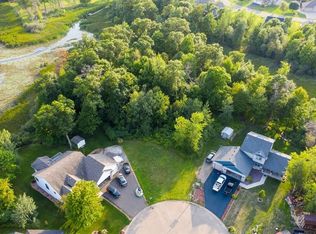
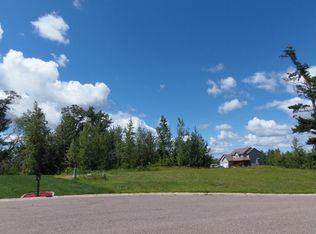
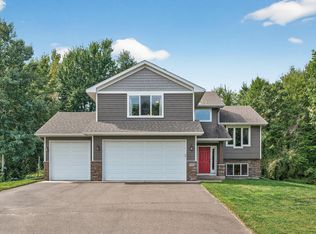
The 5 bedroom 4 bathroom home is nestled in a cul-de-sac with a partially private/wooded back yard. The spacious layout offers room for both relaxation and entertainment, with plenty of natural light streaming in through the large windows. Enjoy your time on the brand new deck entertaining or relaxing with the nature in the back yard. This home is located close to shopping, walking paths, parks, and lakes, with an easy commute to Hwy 65 or Hwy 95. This home is ideal for those who appreciate outdoor activities and a sense of community. Whether you are looking to host family gatherings or simply enjoy a serene retreat, this property offers the perfect setting for a variety of lifestyles.
Closed
Zillow last checked:
Listing updated:
Bought with:
Lifespan Real Estate Team
Keller Williams Integrity NW
Source: NorthstarMLS as distributed by MLS GRID,MLS#: 6511055
Price history
| Date | Event | Price |
|---|---|---|
| 6/7/2024 | Sold | $377,000+3.3%$177/sqft |
Source:  NorthstarMLS as distributed by MLS GRID #6511055 Report a problem NorthstarMLS as distributed by MLS GRID #6511055 Report a problem | ||
| 4/30/2024 | Pending sale | $365,000$172/sqft |
Source: NorthstarMLS as distributed by MLS GRID #6511055 Report a problem | ||
| 4/19/2024 | Listed for sale | $365,000+32.7%$172/sqft |
Source: NorthstarMLS as distributed by MLS GRID #6511055 Report a problem | ||
| 3/4/2019 | Sold | $275,000-1.8%$129/sqft |
Source: NorthstarMLS as distributed by MLS GRID #5192193 Report a problem | ||
| 2/25/2019 | Pending sale | $279,900$132/sqft |
Source: RE/MAX Results #5192193 Report a problem | ||
| 2/25/2019 | Listed for sale | $279,900$132/sqft |
Source: RE/MAX Results #5192193 Report a problem | ||
| 12/27/2018 | Listing removed | $279,900$132/sqft |
Source: RE/MAX Results #4972921 Report a problem | ||
| 10/23/2018 | Price change | $279,900-1.8%$132/sqft |
Source: RE/MAX Results #4972921 Report a problem | ||
| 9/24/2018 | Price change | $284,900-1.4%$134/sqft |
Source: RE/MAX Results #4972921 Report a problem | ||
| 9/18/2018 | Price change | $289,000-2%$136/sqft |
Source: RE/MAX Results #4972921 Report a problem | ||
| 9/10/2018 | Price change | $294,900-1.7%$139/sqft |
Source: RE/MAX Results #4972921 Report a problem | ||
| 8/8/2018 | Price change | $299,900-6.3%$141/sqft |
Source: Re/Max Results #4972921 Report a problem | ||
| 7/10/2018 | Price change | $319,900-1.5%$151/sqft |
Source: Re/Max Results #4972921 Report a problem | ||
| 6/26/2018 | Listed for sale | $324,900+16.5%$153/sqft |
Source: Re/Max Results #4972921 Report a problem | ||
| 10/10/2017 | Listing removed | $279,000$131/sqft |
Source: Re/Max Results #4864152 Report a problem | ||
| 10/4/2017 | Price change | $279,000-3.8%$131/sqft |
Source: Re/Max Results #4864152 Report a problem | ||
| 9/5/2017 | Price change | $289,900-3.3%$136/sqft |
Source: Re/Max Results #4864152 Report a problem | ||
| 8/10/2017 | Listed for sale | $299,900+31%$141/sqft |
Source: Re/Max Results #4864152 Report a problem | ||
| 12/20/2013 | Sold | $229,000+1172.2%$108/sqft |
Source:  Lake Superior Area Realtors as distributed by MLS GRID #2105448 Report a problem Lake Superior Area Realtors as distributed by MLS GRID #2105448 Report a problem | ||
| 9/24/2013 | Sold | $18,000-92.1%$8/sqft |
Source: Public Record Report a problem | ||
| 1/20/2013 | Sold | $229,000$108/sqft |
Source: Agent Provided Report a problem | ||
Get a cash offer in 3 minutes
Find out how much your home could sell for in as little as 3 minutes with a no-obligation cash offer.
Estimated market value
$410,000
