Step into this modern 5-bedroom, 3-bath Ranch-style home, built in 2010, offering 3,556 sq ft of finished living space designed for both comfort and style. The heart of the home features an open-concept layout with vaulted ceilings, creating a bright and airy atmosphere ideal for everyday living and entertaining. The main floor includes a convenient laundry room, a dedicated home office, and a relaxing primary suite complete with a walk-in closet and private 3/4 bath with tiled shower. The lower level expands your living space even further with a spacious family room, three additional bedrooms, and a bonus room already plumbed for a wet bar—ready to customize to fit your lifestyle.
Outside, enjoy the oversized 30x28 attached garage with in-floor heat. An efficient geothermal heating and cooling system ensures energy savings without compromising on comfort. Located near schools, parks, and the community swimming pool in Slayton, this move-in ready home offers the perfect blend of space, efficiency, and location.
Closed
$405,000
2749 Garnet Ave, Slayton, MN 56172
5beds
3,840sqft
Single Family
Built in 2010
0.4 Acres Lot
$410,700 Zestimate®
$105/sqft
$2,792 Estimated rent
Home value
$410,700
Estimated sales range
Not available
$2,792/mo
Zestimate® history
Owner options
List your home for rent
$2,792/mo
Rent Zestimate®
Find your next renter with Zillow Rental Manager. Plus, with online applications, you can quickly screen prospective tenants – for free.
$2,792/mo
Rent Zestimate®
Refinance and save
$2,443/mo
Est. payment
Refinancing to a lower rate could help reduce your monthly payments and save thousands over the life of the loan.
$2,443/mo
Est. payment
Explore your selling options
Work with a Zillow partner agent
Leverage their expertise and Zillow's premium Showcase listings to get your home seen by more buyers.
Get startedList with your own agent
Get your home in front of millions of buyers by listing it on Zillow.
Learn how to do itSell it yourself
Take full control of how buyers see your home on Zillow by listing For Sale by Owner (FSBO).
List your homeWhat's special
Vaulted ceilingsSpacious family roomOpen-concept layoutPrimary suiteBonus roomDedicated home officeIn-floor heat
Zillow last checked:
Listing updated:
Listed by:
Stacy M Like 507-836-8503,
Creative Three, Inc.
Bought with:
Stacy M Like
Creative Three, Inc.
Source: NorthstarMLS as distributed by MLS GRID,MLS#: 6712470
Facts & features
Interior
Bedrooms & bathrooms
- Bedrooms: 5
- Bathrooms: 3
- Full bathrooms: 1
- 3/4 bathrooms: 2
Bedroom
- Level: Main
- Area: 240 Square Feet
- Dimensions: 16x15
Bedroom 2
- Level: Main
- Area: 195 Square Feet
- Dimensions: 15x13
Bedroom 3
- Level: Basement
- Area: 182 Square Feet
- Dimensions: 13x14
Bedroom 4
- Level: Basement
- Area: 169 Square Feet
- Dimensions: 13x13
Bedroom 5
- Level: Basement
- Area: 154 Square Feet
- Dimensions: 11x14
Bonus room
- Level: Basement
Dining room
- Level: Main
- Area: 270 Square Feet
- Dimensions: 15x18
Family room
- Level: Basement
- Area: 667 Square Feet
- Dimensions: 23x29
Kitchen
- Level: Main
- Area: 270 Square Feet
- Dimensions: 15x18
Laundry
- Level: Main
- Area: 64 Square Feet
- Dimensions: 8x8
Living room
- Level: Main
- Area: 360 Square Feet
- Dimensions: 20x18
Office
- Level: Main
- Area: 110 Square Feet
- Dimensions: 11x10
Heating
- Geothermal
Cooling
- Central Air
Appliances
- Included: Dishwasher, Disposal, Dryer, Electric Water Heater, Water Osmosis System, Microwave, Range, Refrigerator, Washer, Water Softener Owned
- Laundry: Laundry Room
Features
- Basement: Egress Window(s),Finished,Sump Pump
- Has fireplace: No
Interior area
- Total structure area: 3,840
- Total interior livable area: 3,840 sqft
- Finished area above ground: 1,920
- Finished area below ground: 1,636
Property
Parking
- Total spaces: 2
- Parking features: Attached, Concrete, Heated Garage, Insulated Garage
- Attached garage spaces: 2
- Details: Garage Dimensions (30x28)
Accessibility
- Accessibility features: Grab Bars In Bathroom, Partially Wheelchair
Features
- Levels: One
- Stories: 1
- Patio & porch: Composite Decking, Deck
Lot
- Size: 0.4 Acres
- Dimensions: 179 x 97
- Features: Corner Lot
Details
- Foundation area: 1920
- Parcel number: 294150080
- Zoning description: Residential-Single Family
Construction
Type & style
- Home type: SingleFamily
- Property subtype: Single Family
Materials
- Roof: Asphalt
Condition
- New construction: No
- Year built: 2010
Utilities & green energy
- Electric: Circuit Breakers, 200+ Amp Service, Power Company: Xcel Energy
- Gas: Electric
- Sewer: City Sewer/Connected
- Water: City Water/Connected
Community & HOA
Community
- Subdivision: Meyer First Add
HOA
- Has HOA: No
Location
- Region: Slayton
Financial & listing details
- Price per square foot: $105/sqft
- Tax assessed value: $374,500
- Annual tax amount: $5,070
- Date on market: 4/30/2025
- Cumulative days on market: 20 days
- Road surface type: Paved
Price history
| Date | Event | Price |
|---|---|---|
| 6/3/2025 | Sold | $405,000-4.7%$105/sqft |
Source:  NorthstarMLS as distributed by MLS GRID #6712470 Report a problem NorthstarMLS as distributed by MLS GRID #6712470 Report a problem | ||
| 5/20/2025 | Pending sale | $425,000$111/sqft |
Source: NorthstarMLS as distributed by MLS GRID #6712470 Report a problem | ||
| 4/30/2025 | Listed for sale | $425,000+2475.8%$111/sqft |
Source: NorthstarMLS as distributed by MLS GRID #6712470 Report a problem | ||
| 5/10/2010 | Sold | $16,500$4/sqft |
Source: Agent Provided Report a problem | ||
Public tax history
| Year | Property taxes | Tax assessment |
|---|---|---|
| 2025 | $5,070 +14.7% | $374,500 |
| 2024 | $4,420 +7.4% | $374,500 +7.4% |
| 2023 | $4,114 +5.2% | $348,800 +11.9% |
| 2022 | $3,912 +6.5% | $311,600 +20.1% |
| 2021 | $3,674 -0.2% | $259,500 +4% |
| 2020 | $3,680 +934.9% | $249,600 +0.8% |
| 2019 | $356 -89.8% | $247,700 +4.4% |
| 2018 | $3,476 -0.2% | $237,300 |
| 2017 | $3,484 | $237,300 |
| 2016 | -- | -- |
| 2015 | -- | -- |
| 2014 | -- | -- |
| 2013 | -- | -- |
| 2012 | -- | -- |
| 2011 | -- | -- |
Find assessor info on the county website
Neighborhood: 56172
Nearby homes
- $862,300-- bd-- ba5.2k sqft2033 28th St, Slayton, MN 56172Off Market
- $444,5003 bd3 ba1.6k sqft1999 28th St, Slayton, MN 56172Off Market
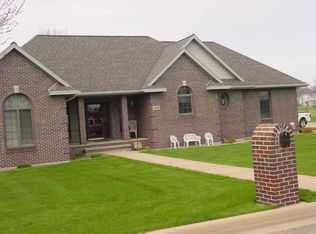
- $307,7003 bd3 ba2.9k sqft2730 Garnet Ave, Slayton, MN 56172Off Market
- $328,900-- bd-- ba-- sqft2020 28th St, Slayton, MN 56172Off Market
- $53,0001.132 AcresLOT 2 Garnet Ave, Slayton, MN 56172Sold
- $331,100-- bd-- ba-- sqft2040 28th St, Slayton, MN 56172Off Market
- $352,400-- bd1 ba1.5k sqft1990 28th St, Slayton, MN 56172Off Market
- $474,800-- bd-- ba1.9k sqft2717 Garnet Ave, Slayton, MN 56172Off Market
Nearby schools
GreatSchools rating
- 8/10Murray Co. Central Elementary SchoolGrades: 2-6Distance: 0.2 mi
- 8/10Murray County Central SecondaryGrades: 7-12Distance: 0.3 mi
- NAMurray County Central ElementaryGrades: PK-1Distance: 0.3 mi


Get pre-qualified for a loan
At Zillow Home Loans, we can pre-qualify you in as little as 5 minutes with no impact to your credit score.An equal housing lender. NMLS #10287.
Sell for more on Zillow
Get a Zillow Showcase℠ listing at no additional cost and you could sell for .
$410,700
2% more
+$8,214
With Zillow Showcase(estimated)
$418,914
- Minnesota
- Murray County
- Slayton
- 56172
- 2749 Garnet Ave
Nearby cities
Nearby zip codes
Other Slayton Topics
