Skip main navigation
Sold for $330,000
  • $330,000

    2749 Highway 96 N, Ursa, IL 62376

    3beds
    1,200sqft
    SingleFamily
    Built in 1966
    2.56 Acres Lot
    $355,200 Zestimate®
    $275/sqft
    $1,937 Estimated rent

    Home value

    $355,200

    $337,000 - $373,000

    $1,937/mo

    Zestimate® history
    Loading
    Loading...

    Owner options

    List your home for rent

    $1,937/mo

    Rent Zestimate®

    Find your next renter with Zillow Rental Manager. Plus, with online applications, you can quickly screen prospective tenants – for free.

    Learn more

    $1,937/mo

    Rent Zestimate®

    Refinance and save

    $2,209/mo

    Est. payment

    Refinancing to a lower rate could help reduce your monthly payments and save thousands over the life of the loan.

    See today's rates

    $2,209/mo

    Est. payment

    Explore your selling options

    Work with a Zillow partner agent

    Leverage their expertise and Zillow's premium Showcase listings to get your home seen by more buyers.

    Get started

    List with your own agent

    Get your home in front of millions of buyers by listing it on Zillow.

    Learn how to do it

    Sell it yourself

    Take full control of how buyers see your home on Zillow by listing For Sale by Owner (FSBO).

    List your home

    What's special

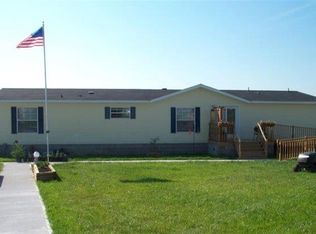
    Well maintained, brick ranch home with full finished basement. Enjoy the country with this property sitting on 2.56 acres with detached 20x24 shop and 8x16 chicken coop. This home features an over sized garage that's insulated, nice breezeway between the house, and lots of storage. Updated items: HVAC 2018, water heater 2020, metal roof 2017 and carpet 2019. 2 sump pumps, water system, purifying water system and whole house generator.

    Facts & features

    Interior

    Bedrooms & bathrooms
    • Bedrooms: 3
    • Bathrooms: 2
    • Full bathrooms: 2
    Heating
    • Forced air, Gas
    Cooling
    • Central
    Features
    • Basement: Finished, Full, Walkup
    Interior area
    • Total interior livable area: 1,200 sqft

    Property

    Parking
    • Total spaces: 2
    Lot
    • Size: 2.56 Acres
    Details
    • Parcel number: 080037700000

    Construction

    Type & style
    • Home type: SingleFamily
    Materials
    • Roof: Metal
    Condition
    • Year built: 1966

    Utilities & green energy

    • Sewer: Septic

    Community & neighborhood

    Location
    • Region: Ursa

    Other

    Other facts
    • Type: Residential
    • BASEMENT: Finished, Full, Walkup
    • COOLING: Central
    • FEATURES EXTERIOR: Large Trees, Patio, Landscaped, Outbuilding(s)
    • FEATURES INTERIOR: Ceiling Fan(s), Water Softener, Sump Pump
    • Sewer: Septic
    • Possession: At Close
    • WATER HEATER: Natural Gas
    • HEAT: Forced Air Gas
    • Style: Ranch
    • 3 ROOM DIMENSIONS M/L: 11x13
    • 8 ROOM DIMENSIONS M/L: 05x08
    • ROOF: Metal
    • 4 ROOM DIMENSIONS M/L: 11x13
    • UTILITY SUPPLIER: Nicor Gas, Ameren Electric
    • 5 ROOM DIMENSIONS M/L: 10x13
    • 1 ROOM DIMENSIONS M/L: 10x17
    • 2 ROOM DIMENSIONS M/L: 15x17
    • WATER: CCP
    • 6 ROOM DIMENSIONS M/L: 13x22
    • 2 ROOM: Living
    • 3 ROOM: Bedroom
    • 4 ROOM: Bedroom
    • 8 ROOM: Bathroom
    • 1 LEVEL: 1
    • 2 LEVEL: 1
    • 3 LEVEL: 1
    • 4 LEVEL: 1
    • 5 LEVEL: 1
    • 8 LEVEL: 1
    • 2 FLOORING: Carpet
    • 3 FLOORING: Carpet
    • 4 FLOORING: Carpet
    • 5 FLOORING: Carpet
    • 9 ROOM: Bathroom
    • 6 FLOORING: Vinyl
    • 8 FLOORING: Carpet
    • 1 ROOM: Kitchen
    • 7 FLOORING: Vinyl
    • 5 ROOM: Bedroom
    • 9 FLOORING: Ceramic
    • 7 LEVEL: L
    • 9 LEVEL: L
    • 1 FLOORING: Carpet
    • 6 ROOM: Family
    • 6 LEVEL: L
    • 7 ROOM: Recreation
    • 9 ROOM DIMENSIONS M/L: 05x08
    • Year Built M/L: 1966
    • 7 ROOM DIMENSIONS M/L: 14x23
    • Parcel #: 08-0-0377-000-00

    Price history

    DateEventPrice
    2/13/2024Sold$330,000-1.5%$275/sqft
    Source: Public Record Report a problem
    1/12/2024Contingent$335,000$279/sqft
    Source: Quincy AOR #203193 Report a problem
    1/9/2024Listed for sale$335,000+116.1%$279/sqft
    Source: Quincy AOR #203193 Report a problem
    11/17/2020Sold$155,000-6.1%$129/sqft
    Source: Public Record Report a problem
    6/18/2020Listed for sale$165,000$138/sqft
    Source: Bower & Associates, Inc., Realtors� #199532 Report a problem

    Public tax history

    YearProperty taxesTax assessment
    2024$3,486 -0.2%$60,080 +7.4%
    2023$3,492 +2.6%$55,950 +5.2%
    2022$3,403 +1.8%$53,180 +2.9%
    2021$3,343 +47.4%$51,660 +27.7%
    2020$2,268 +8.3%$40,440 +3.6%
    2019$2,094 +3.7%$39,030 +3%
    2018$2,019 -0.1%$37,890 +3%
    2017$2,020 -2%$36,770 +6.9%
    2016$2,062 -100%$34,410
    2015$17,410,400 +1003635.8%$34,410 +2.6%
    2012$1,735 $33,530
    2011$1,735 +4.2%$33,530 +4.4%
    2009$1,664 +8.8%$32,130
    2008$1,530 +9.5%$32,130 +9.8%
    2007$1,397 $29,270

    Find assessor info on the county website

    Neighborhood: 62376

    Nearby schools

    GreatSchools rating
    Schools provided by the listing agent
    • Elementary: Unity
    • High: Unity

    Source: The MLS. This data may not be complete. We recommend contacting the local school district to confirm school assignments for this home.

    Get pre-qualified for a loan
    At Zillow Home Loans, we can pre-qualify you in as little as 5 minutes with no impact to your credit score.

    An equal housing lender. NMLS #10287.